

1208 Norma, Bloomington, Illinois 61704
Subdivision > Sapphire Lake
Sorry, we are updating photos, please update this page in 15 minutes
$536,900
|
Sold
|
|
| Status: | Closed |
| Sqft: | 4,039 |
| Cost/Sqft: | $142 |
| Beds: | 7 |
| Baths: | 6 |
| Year Built: | 2013 |
| Property Taxes: | $12,357 |
| Days On Market: | 3319 |
| Lot Size: | 0,00 |
Description
One of a kind custom built home on the lake at Sapphire! Breathtaking open floor plan leaves no attention to detail untouched! Appointed with luxurious amenities, including gorgeous trim- columns, beamed ceilings- all the extra special touches! Gourmet kitchen w/ Quartz counters, GE Profile appliances, ample cabinetry, handscraped hardwood, walk-in pantry and more! Master suite of one's dreams with sitting room overlooking lake, en suite w/ double vanity, jetted tub, spa shower and WIC w/ custom cabinetry & island. Walk-out basement w/ full kitchen & kid's "secret" playroom! Screened porch. 3 car garage! A rare find!
Property Specifics
| Single Family | |
| — | |
| Traditional | |
| 2013 | |
| Full, Walkout | |
| Vinyl Siding, Brick | |
| — | |
| — | |
| No | |
| — |
| Mc Lean | |
| Sapphire Lake | |
| 100 / Annual | |
| — | |
| Public | |
| Public Sewer | |
| Central Air | |
| Forced Air, Natural Gas | |
| 10233465 | |
| 1531253014 |
Nearby Schools
| NAME: | DISTRICT: | DISTANCE: | |
|---|---|---|---|
|
Grade School
Benjamin Elementary |
5 | — | |
|
Middle School
Evans Jr High |
5 | Not in DB | |
|
High School
Normal Community High School |
5 | Not in DB | |
Property History
| DATE: | EVENT: | PRICE: | SOURCE: |
|---|---|---|---|
| 17 Apr, 2018 | Sold | $536,900 | MRED MLS |
| 29 Oct, 2017 | Under contract | $574,900 | MRED MLS |
| 20 Sep, 2017 | Listed for sale | $574,900 | MRED MLS |
Sorry, we are updating photos, please update this page in 15 minutes
Room Specifics
All Bedroom Info:
Total Bedrooms: 7
Bedrooms Above Ground: 7
Bedrooms Below Ground: 0
Total Bedrooms: 7
Bedrooms Above Ground: 7
Bedrooms Below Ground: 0
Second Bedroom Info:
Dimensions: —
Location: —Dimensions: —
Floor Type: Carpet
Third Bedroom Info:
Dimensions: —
Location: —Dimensions: —
Floor Type: Carpet
Fourth Bedroom Info:
Dimensions: —
Location: —Dimensions: —
Floor Type: Carpet
Bathroom Info:
Full Bathrooms: 6
Partial Bathrooms: 2Full Bathrooms: 6
Bathroom Amenities: Whirlpool
Bathroom in Basement: 1
Dining Room Info:
Dimensions: —
Location: —Dimensions: —
Floor Type: Hardwood
Kitchen Info:
Dimensions: —
Location: —Dimensions: —
Floor Type: Hardwood
Features: Eating Area-Table Space, Pantry-Closet
Living Room Info:
Dimensions: —
Location: —Dimensions: —
Floor Type: Hardwood
Family Room Info:
Dimensions: —
Location: —Dimensions: —
Floor Type: Hardwood
Additional Rooms Info:
Rooms: Other Room, Family Room, Foyer
Basement: Full, WalkoutRooms: Other Room, Family Room, Foyer
Other Specifics
| 3 | |
| — | |
| Garage | |
| — | |
| — | |
| — | |
| Patio, Porch Screened, Porch | |
| Fenced Yard, Landscaped, Pond(s) | |
| 120 X 134 X 140 X 83 | |
| — | |
| Full | |
| Vaulted/Cathedral Ceilings, Bar-Wet, Walk-In Closet(s) | |
| Dishwasher, Refrigerator, Range, Microwave | |
| Not in DB | |
| — | |
| — | |
| Gas Log |
Tax History
| Year | Property Taxes |
|---|---|
| 2018 | $12,357 |
Contact Agent
Nearby Similar Homes
1313 Woodbine Road, Bloomington, Illinois 61704
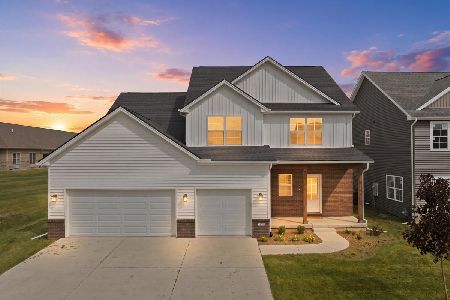
For Sale
$599,900
4 beds / 4.1 baths / 4,300 ft2
Single Family / Built: 2026
38
3608 Pamela Drive, Bloomington, Illinois 61704
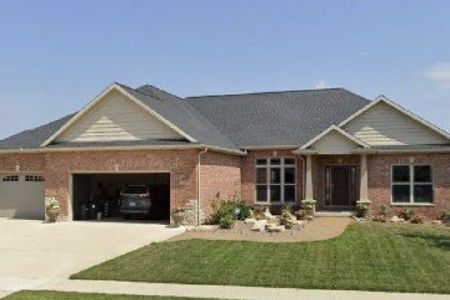
For Sale
$610,000
5 beds / 3.0 baths / 4,288 ft2
Single Family / Built: 2013
49
15 Strawberry Road, Bloomington, Illinois 61704
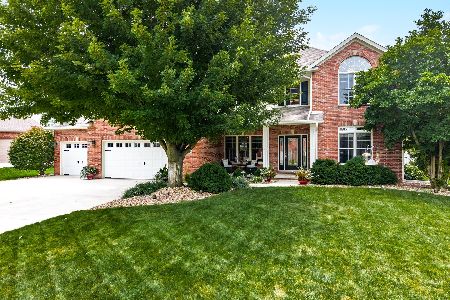
For Sale
$609,500
4 beds / 2.2 baths / 4,254 ft2
Single Family / Built: 2003
77
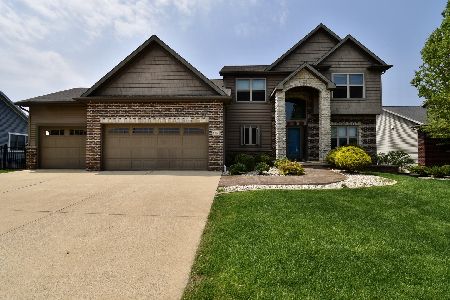
3 Lavender Lane, Bloomington, Illinois 61704

For Sale
$635,000
4 beds / 4.1 baths / 4,755 ft2
Single Family / Built: 2003
49
Nearby Sold Comparables

Contact Agent
Listing Provided By
Berkshire Hathaway Snyder Real Estate
