

1209 Ashbrook Drive, Mundelein, Illinois 60060
Sorry, we are updating photos, please update this page in 15 minutes
$202,500
|
Sold
|
|
| Status: | Closed |
| Sqft: | 1,288 |
| Cost/Sqft: | $163 |
| Beds: | 3 |
| Baths: | 2 |
| Year Built: | 1989 |
| Property Taxes: | $5,285 |
| Days On Market: | 2706 |
| Lot Size: | 0,00 |
Description
Fantastic Garden Home with lots of Updates! Great Room Sizes, Hardwood Floors, Large Kitchen with Plenty of Room for Table and Sliders Opening to Deck. Spacious Master Suite with Cathedral Ceiling and Walk In Closet. Two other Upstairs Bedrooms. Recent Updates: Roof, Siding, Windows, Furnace & A/C, Stainless Steel Appliances, Upstairs Bathroom, New Driveway and Fenced Backyard. Home is situated on a Wonderful, Large Corner Lot with a Great Backyard. Take a Look at this one ...Great Location!!!
Property Specifics
| Condos/Townhomes | |
| 2 | |
| — | |
| 1989 | |
| None | |
| Vinyl Siding, Brick | |
| Asphalt | |
| — | |
| No | |
| — |
| Lake | |
| — | |
| 0 / Not Applicable | |
| None | |
| Lake Michigan | |
| Public Sewer | |
| Central Air | |
| Natural Gas | |
| 10394914 | |
| 10253110010000 |
Nearby Schools
| NAME: | DISTRICT: | DISTANCE: | |
|---|---|---|---|
|
Grade School
Mechanics Grove Elementary Schoo |
75 | — | |
|
Middle School
Carl Sandburg Middle School |
75 | Not in DB | |
|
High School
Mundelein Cons High School |
120 | Not in DB | |
|
Alternate Elementary School
Washington Early Learning Center |
— | Not in DB | |
Property History
| DATE: | EVENT: | PRICE: | SOURCE: |
|---|---|---|---|
| 5 Jul, 2019 | Sold | $202,500 | MRED MLS |
| 31 May, 2019 | Under contract | $209,900 | MRED MLS |
| 28 May, 2019 | Listed for sale | $209,900 | MRED MLS |
Sorry, we are updating photos, please update this page in 15 minutes
Room Specifics
All Bedroom Info:
Total Bedrooms: 3
Bedrooms Above Ground: 3
Bedrooms Below Ground: 0
Total Bedrooms: 3
Bedrooms Above Ground: 3
Bedrooms Below Ground: 0
Second Bedroom Info:
Dimensions: —
Location: —Dimensions: —
Floor Type: Carpet
Third Bedroom Info:
Dimensions: —
Location: —Dimensions: —
Floor Type: Carpet
Bathroom Info:
Full Bathrooms: 2
Partial Bathrooms: 1Full Bathrooms: 2
Bathroom Amenities: —
Bathroom in Basement: 0
Dining Room Info:
Dimensions: —
Location: —Dimensions: —
Floor Type: Hardwood
Kitchen Info:
Dimensions: —
Location: —Dimensions: —
Floor Type: Vinyl
Features: Eating Area-Table Space
Laundry Room Info:
Dimensions: —
Location: —Dimensions: —
Floor Type: Vinyl
Living Room Info:
Dimensions: —
Location: —Dimensions: —
Floor Type: Hardwood
Additional Rooms Info:
Rooms: No additional rooms
Basement: NoneRooms: No additional rooms
Other Specifics
| 1 | |
| Concrete Perimeter | |
| Garage | |
| — | |
| — | |
| — | |
| Deck, End Unit | |
| Corner Lot, Fenced Yard | |
| 16X16X35X100X55X79 | |
| — | |
| — | |
| Hardwood Floors, First Floor Laundry, Laundry Hook-Up in Unit, Walk-In Closet(s) | |
| Range, Microwave, Dishwasher, Refrigerator, Washer, Dryer | |
| Not in DB | |
| — | |
| — | |
| — |
Tax History
| Year | Property Taxes |
|---|---|
| 2019 | $5,285 |
Contact Agent
Nearby Similar Homes
127 Dunton Court, Mundelein, Illinois 60060
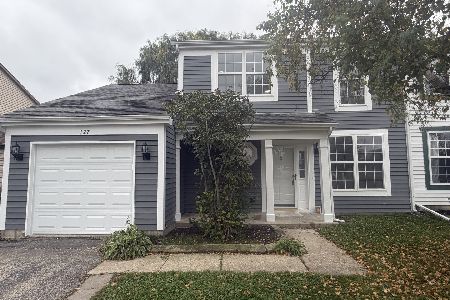
For Sale
$329,900
3 beds / 1.1 baths / 1,356 ft2
Condos/Townhomes / Built: 1993
2
135 Pinehurst Drive, Mundelein, Illinois 60060

For Sale
$349,900
3 beds / 2.1 baths / 1,492 ft2
Condos/Townhomes / Built: 1995
43
Nearby Sold Comparables
1208 Burnham Court, Mundelein, Illinois 60060

Sold
$106,000
3 beds / 1.1 baths / 1,468 ft2
Condos/Townhomes / Built: 1989
5276
1201 Ashbrook Drive, Mundelein, Illinois 60060
Sold
$139,900
3 beds / 2.1 baths / 1,576 ft2
Condos/Townhomes / Built: 1984
5848
1200 Burnham Court, Mundelein, Illinois 60060
Sold
$159,000
3 beds / 1.1 baths / 1,468 ft2
Condos/Townhomes / Built: 1989
4971
1208 Ashbrook Drive, Mundelein, Illinois 60060
Sold
$149,900
2 beds / 1.1 baths / 1,576 ft2
Condos/Townhomes / Built: 1989
5219
1127 Ashbrook Drive, Mundelein, Illinois 60060
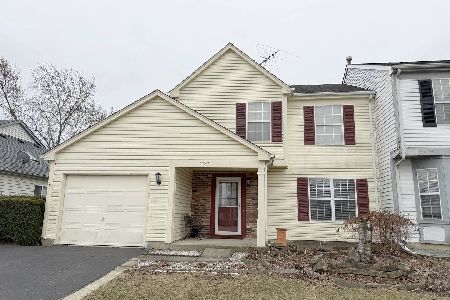
Sold
$319,900
3 beds / 1.1 baths / 1,860 ft2
Condos/Townhomes / Built: 1989
221
1200 Ashbrook Drive, Mundelein, Illinois 60060
Sold
$165,000
3 beds / 1.1 baths / 2,130 ft2
Condos/Townhomes / Built: 1988
5328
Contact Agent
Listing Provided By
Century 21 Affiliated
