

1209 Hovey Avenue, Normal, Illinois 61761
Subdivision > Sugar Creek
Sorry, we are updating photos, please update this page in 15 minutes
$85,500
|
Sold
|
|
| Status: | Closed |
| Sqft: | 1,152 |
| Cost/Sqft: | $82 |
| Beds: | 3 |
| Baths: | 2 |
| Year Built: | 1980 |
| Property Taxes: | $2,751 |
| Days On Market: | 5524 |
| Lot Size: | 0,00 |
Description
Save on your utilities! All electric home qualifies for an Ameren discount plus set up payment plan to keep the bill about the same all year! Electric heaters work independently for each room. Water bill approx. $70 bi-monthly. Termite inspection/treatment in 2009. Enjoy the breeze that blows across the creek next to the home in the 12x12 screened porch. No back yard neighbors! 3 bedrooms, 1.5 baths, MOVE-IN READY! Close to ISU!
Property Specifics
| Single Family | |
| — | |
| Traditional | |
| 1980 | |
| — | |
| Vinyl Siding | |
| — | |
| — | |
| No | |
| — |
| Mc Lean | |
| Sugar Creek | |
| — / Not Applicable | |
| — | |
| Public | |
| Public Sewer | |
| Window/Wall Unit - 1 | |
| Baseboard, Electric | |
| 10204106 | |
| 1432209015 |
Nearby Schools
| NAME: | DISTRICT: | DISTANCE: | |
|---|---|---|---|
|
Grade School
Parkside Elementary |
5 | — | |
|
Middle School
Parkside Jr High |
5 | Not in DB | |
|
High School
Normal Community West High Schoo |
5 | Not in DB | |
Property History
| DATE: | EVENT: | PRICE: | SOURCE: |
|---|---|---|---|
| 19 Jun, 2012 | Sold | $85,500 | MRED MLS |
| 8 May, 2012 | Under contract | $95,000 | MRED MLS |
| 16 Sep, 2011 | Listed for sale | $118,000 | MRED MLS |
| 10 Jul, 2023 | Sold | $165,000 | MRED MLS |
| 8 Jun, 2023 | Under contract | $150,000 | MRED MLS |
| 6 Jun, 2023 | Listed for sale | $150,000 | MRED MLS |
Sorry, we are updating photos, please update this page in 15 minutes
Room Specifics
All Bedroom Info:
Total Bedrooms: 3
Bedrooms Above Ground: 3
Bedrooms Below Ground: 0
Total Bedrooms: 3
Bedrooms Above Ground: 3
Bedrooms Below Ground: 0
Second Bedroom Info:
Dimensions: —
Location: —Dimensions: —
Floor Type: Carpet
Third Bedroom Info:
Dimensions: —
Location: —Dimensions: —
Floor Type: Carpet
Bathroom Info:
Full Bathrooms: 2
Partial Bathrooms: 1Full Bathrooms: 2
Bathroom Amenities: —
Bathroom in Basement: —
Kitchen Info:
Dimensions: —
Location: —Dimensions: —
Floor Type: Wood Laminate
Features: Eating Area-Table Space
Laundry Room Info:
Dimensions: —
Location: —Dimensions: —
Floor Type: Wood Laminate
Family Room Info:
Dimensions: —
Location: —Dimensions: —
Floor Type: Carpet
Additional Rooms Info:
Rooms: —
Basement: —Rooms: —
Other Specifics
| 2 | |
| — | |
| Garage | |
| — | |
| — | |
| — | |
| Patio, Porch Screened | |
| Mature Trees, Landscaped | |
| 64X194 | |
| — | |
| — | |
| — | |
| Refrigerator, Range, Washer, Dryer | |
| Not in DB | |
| — | |
| — | |
| — |
Tax History
| Year | Property Taxes |
|---|---|
| 2012 | $2,751 |
| 2023 | $3,326 |
Contact Agent
Nearby Similar Homes
1204 Searle Drive, Normal, Illinois 61761
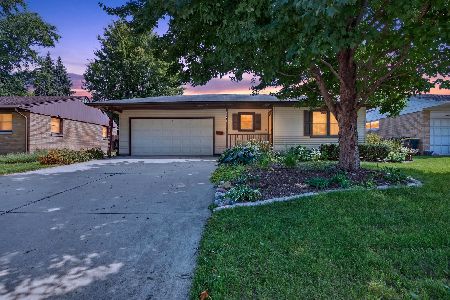
For Sale
$239,900
3 beds / 2.0 baths / 2,138 ft2
Single Family / Built: 1969
71
1211 Searle Drive, Normal, Illinois 61761
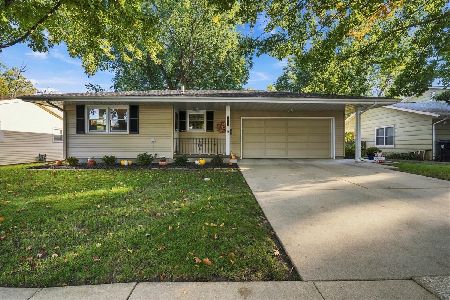
For Sale
$239,900
3 beds / 2.0 baths / 1,076 ft2
Single Family / Built: 1969
24
1115 Hovey Avenue, Normal, Illinois 61761
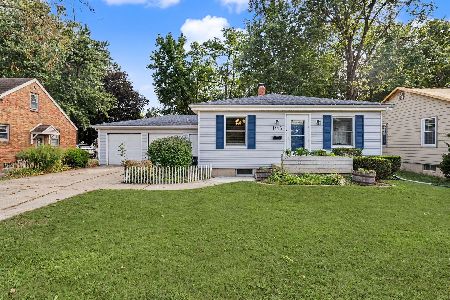
For Sale
$195,000
2 beds / 2.0 baths / 1,872 ft2
Single Family / Built: 1949
46
909 Adelaide Street, Normal, Illinois 61761
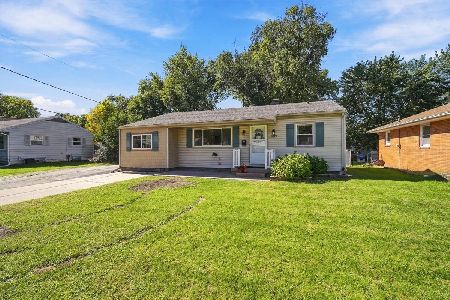
For Sale
$235,000
3 beds / 2.0 baths / 2,151 ft2
Single Family / Built: 1952
25
1112 West Avenue, Normal, Illinois 61761
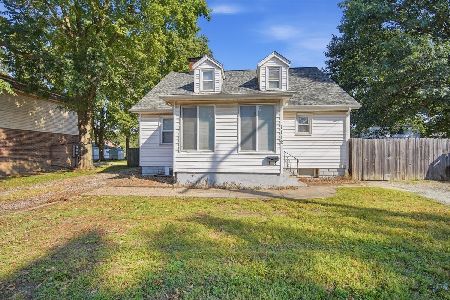
For Sale
$224,900
3 beds / 2.1 baths / 2,430 ft2
Single Family / Built: 1947
45
1405 Essex Court, Normal, Illinois 61761
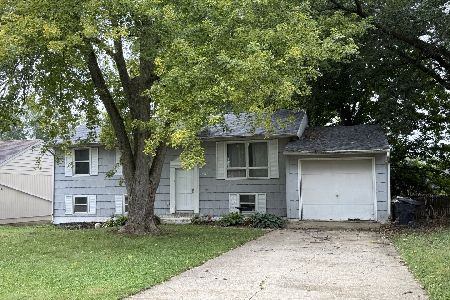
Foreclosure
$150,000
4 beds / 1.1 baths / 1,000 ft2
Single Family / Built: 1973
40
Nearby Sold Comparables


1213 Hovey, Normal, Illinois 61761

Sold
$125,000
3 beds / 2.0 baths / 1,384 ft2
Single Family / Built: 1940
2960
Contact Agent
Listing Provided By
Coldwell Banker The Real Estate Group
