

121 Barton Trail, Batavia, Illinois 60510


$359,900
|
Sold
|
|
| Status: | Closed |
| Sqft: | 1,794 |
| Cost/Sqft: | $201 |
| Beds: | 2 |
| Baths: | 3 |
| Year Built: | 1995 |
| Property Taxes: | $5,383 |
| Days On Market: | 128 |
| Lot Size: | 0,00 |
Description
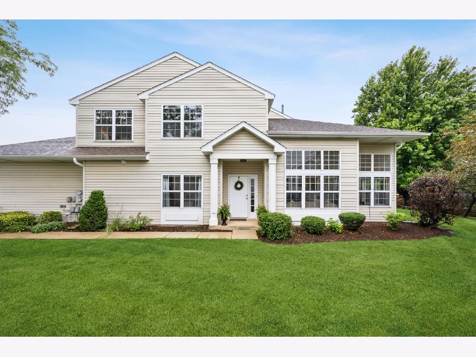
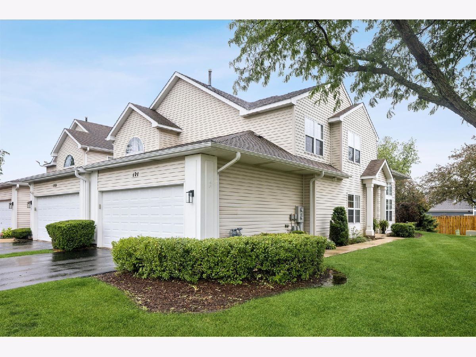
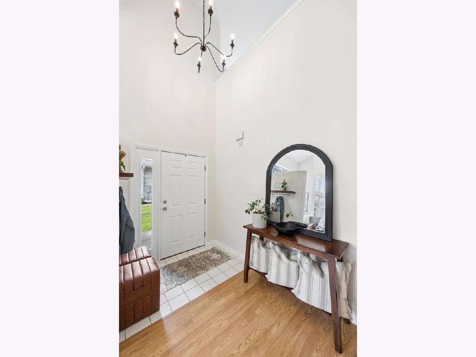
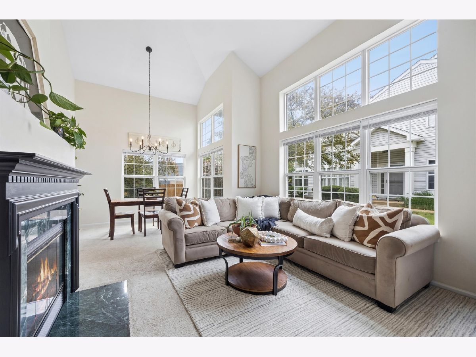
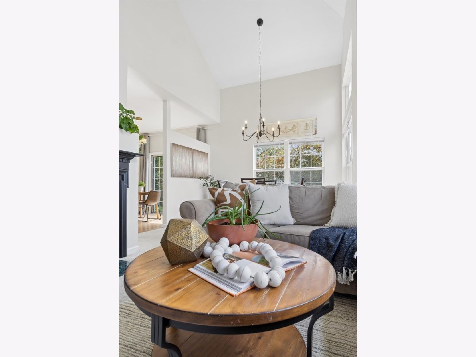
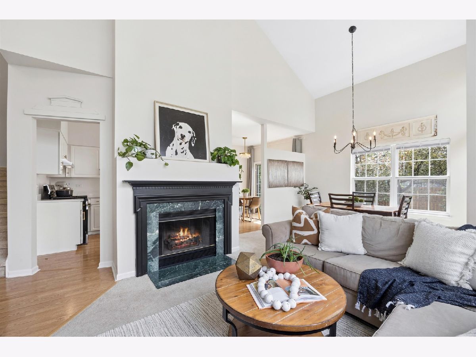
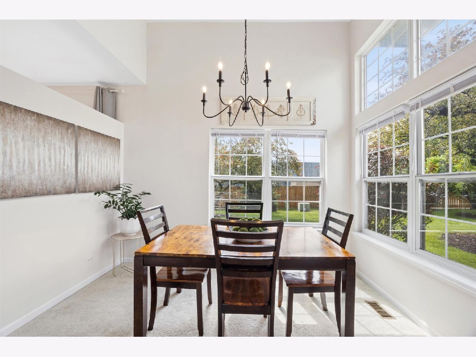
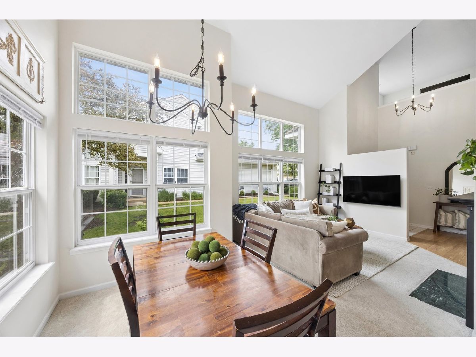
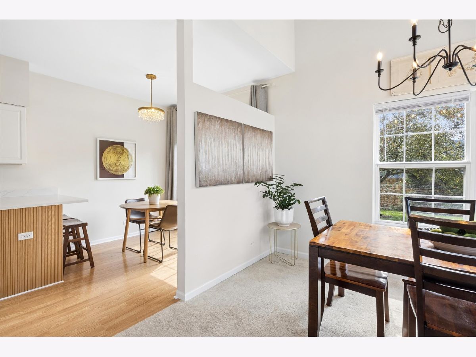
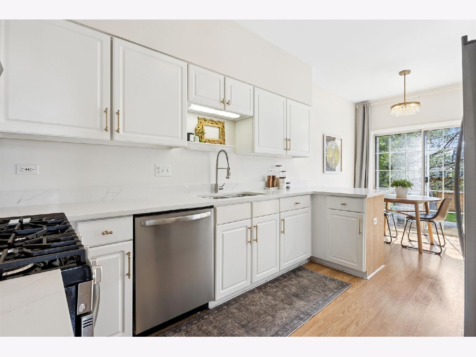
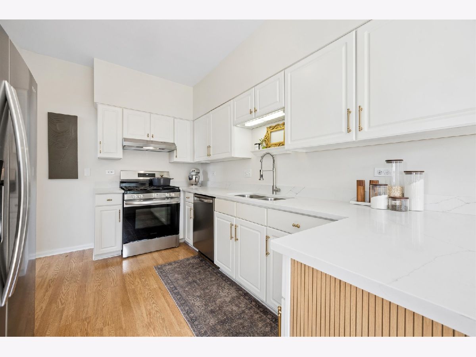
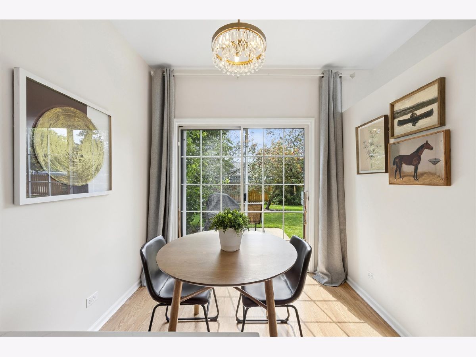
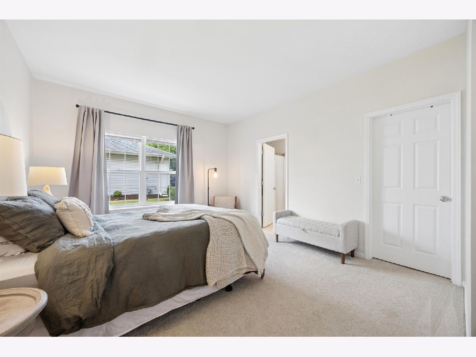
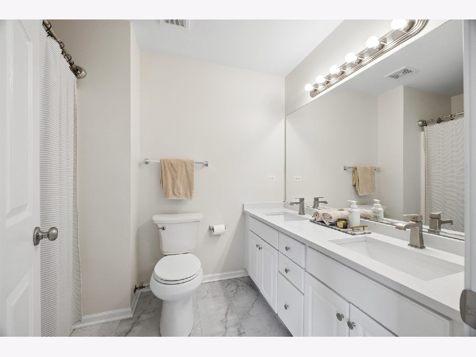
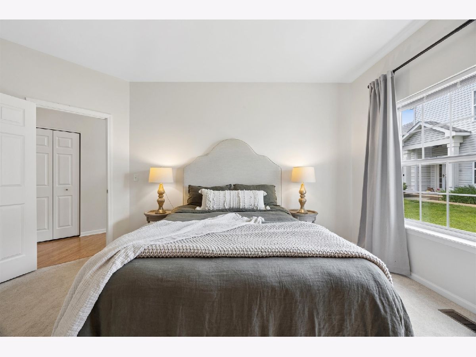
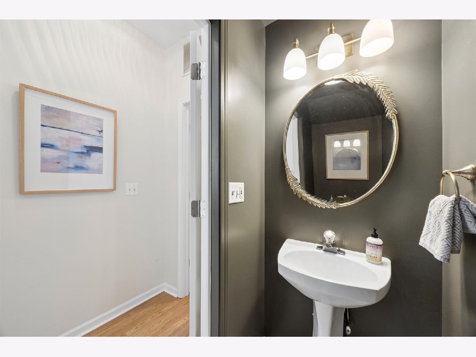
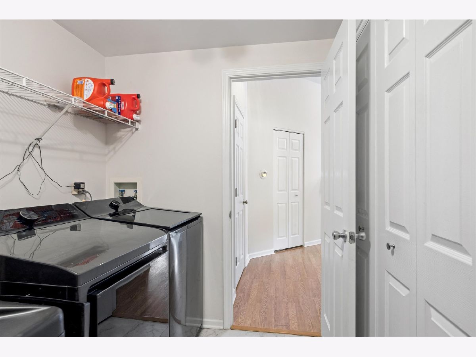
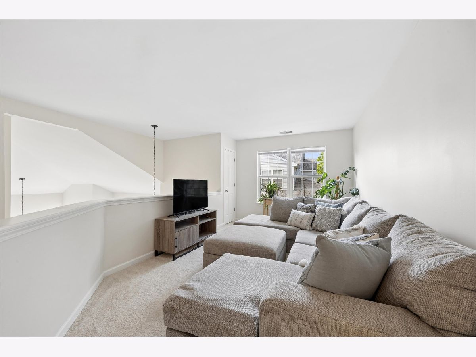
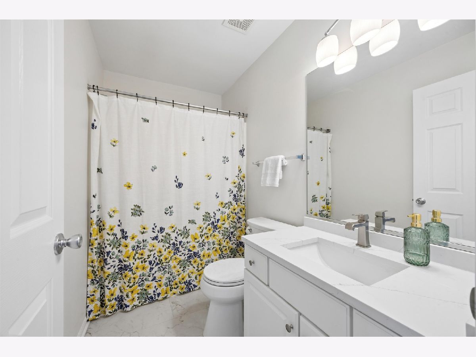
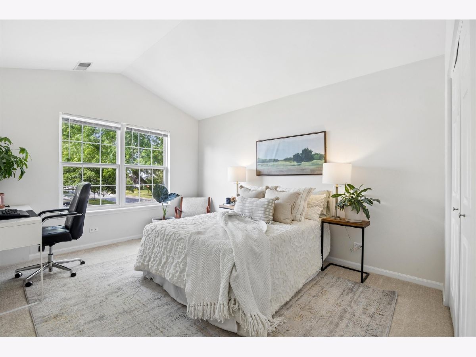
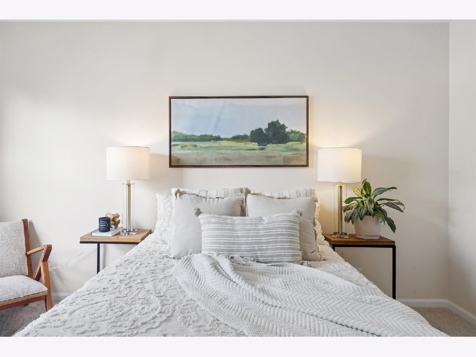
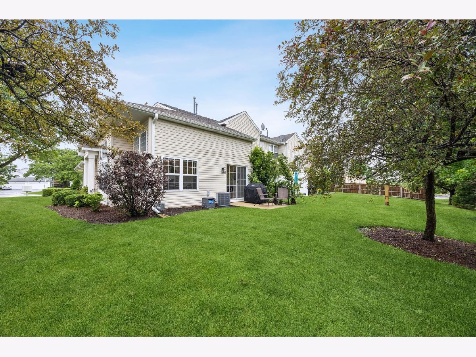
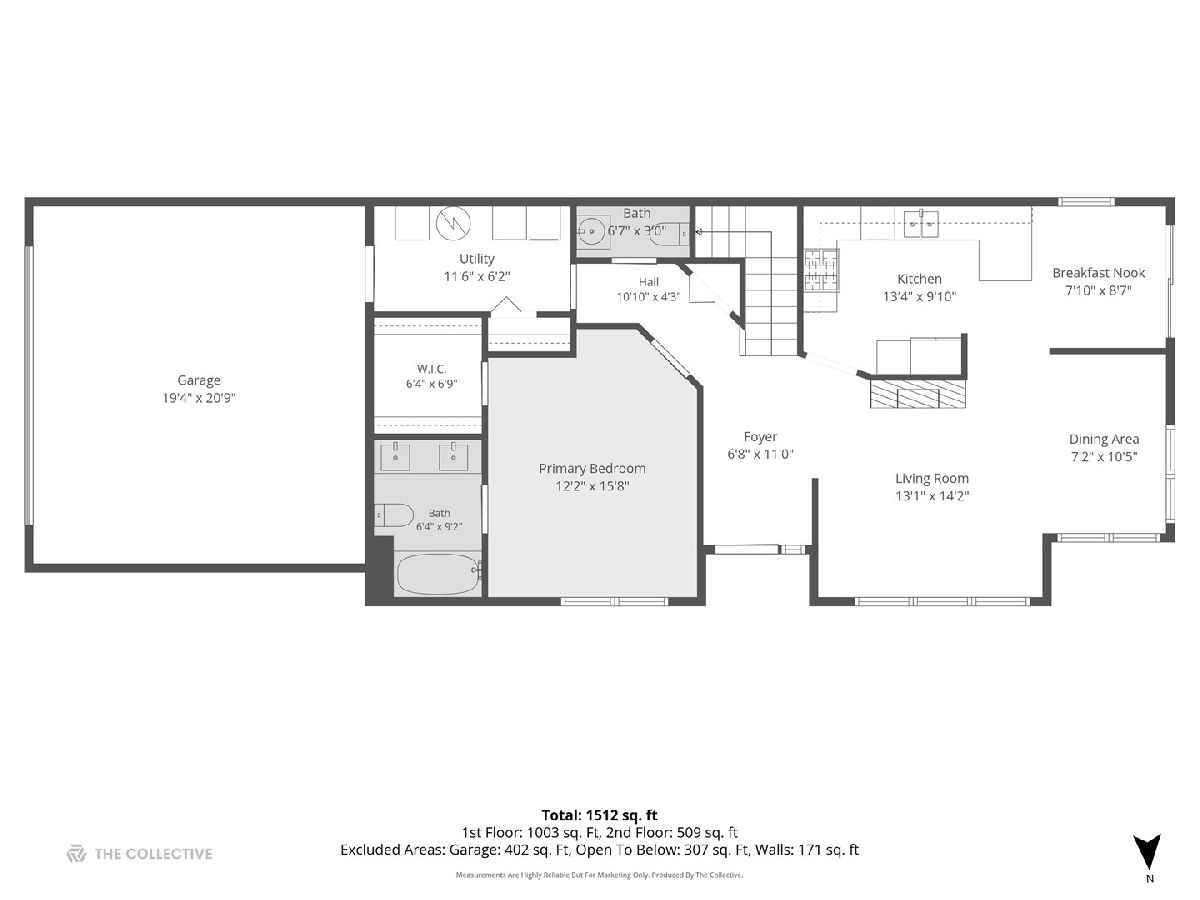
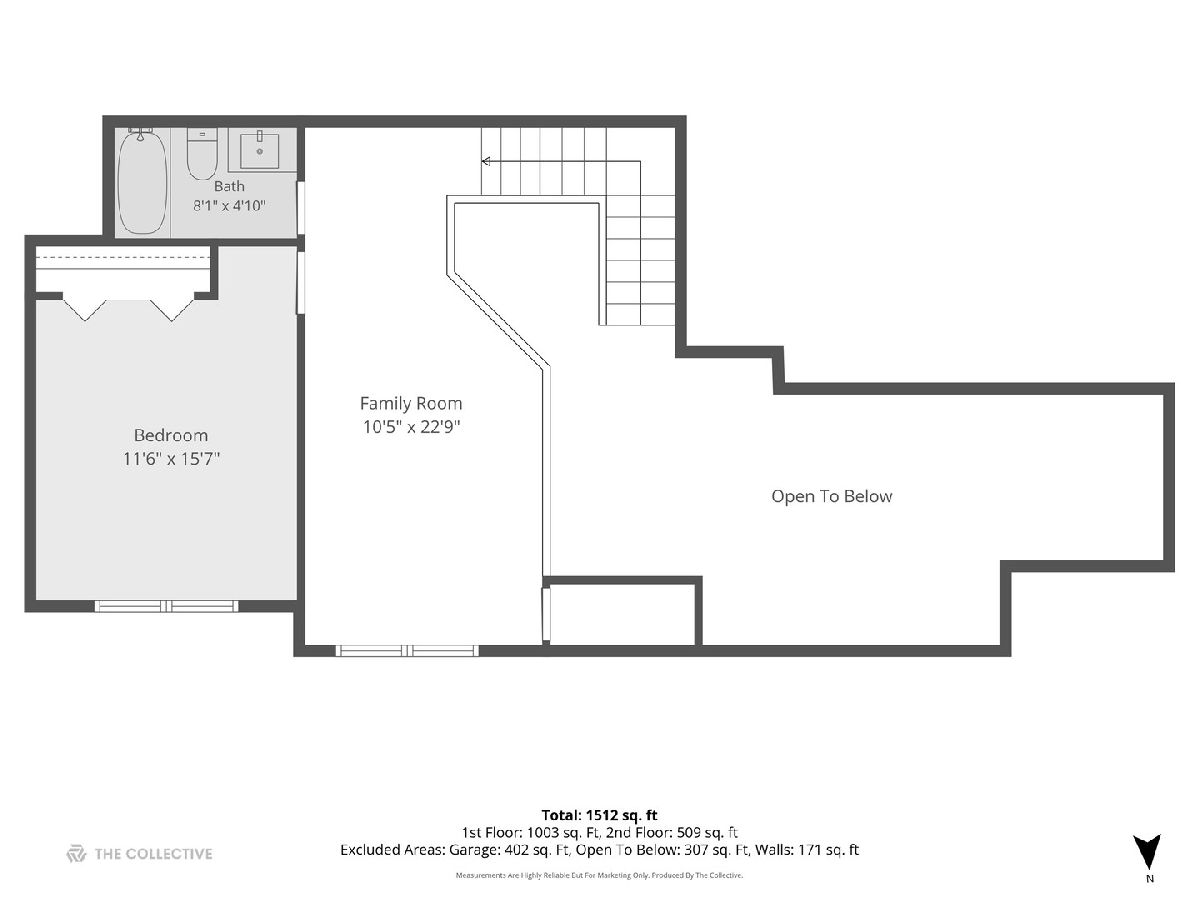
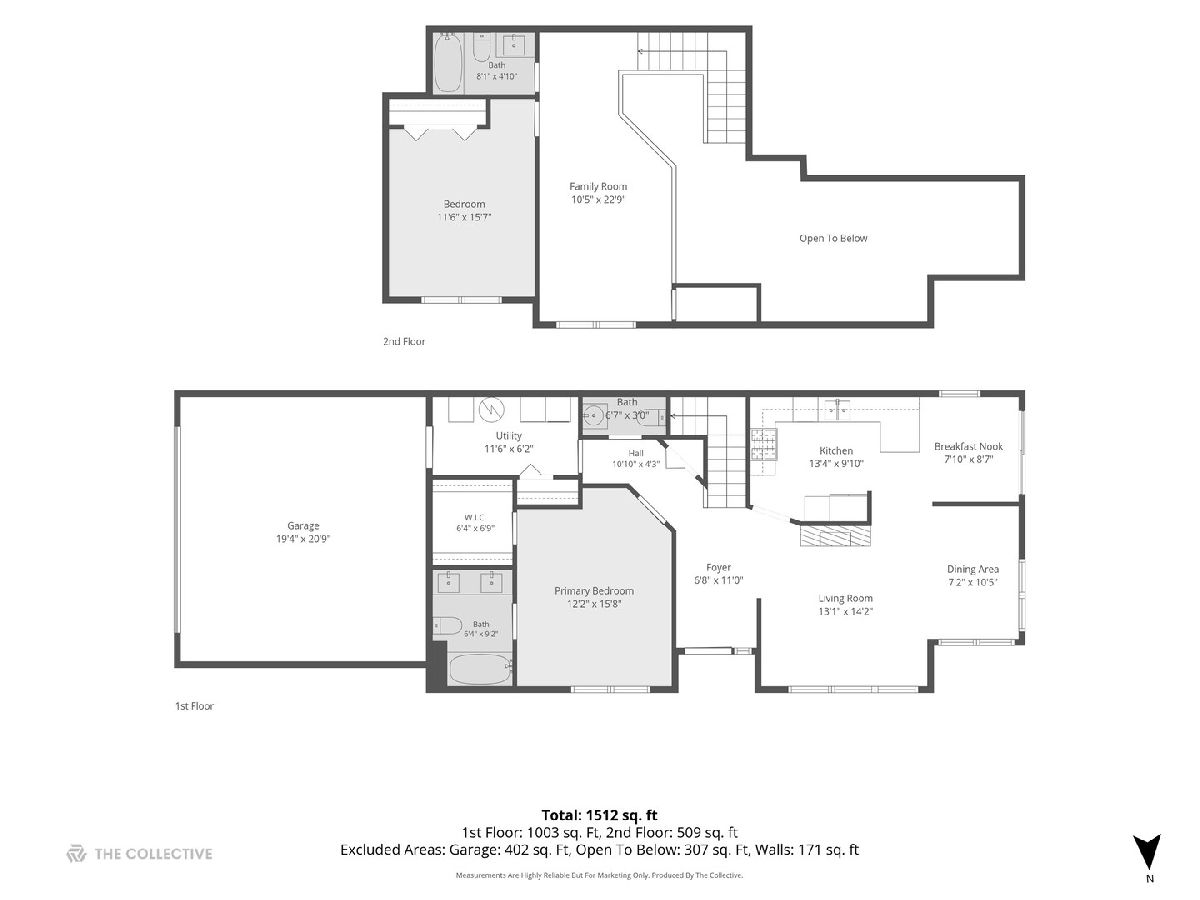
Beautifully maintained and thoughtfully updated, this end-unit townhome in Batavia's sought-after Deerpath Crossing offers comfortable living with a highly functional layout. Featuring 2 bedrooms plus a spacious loft, 2.5 baths, and a 2-car attached garage, the home enjoys abundant natural light, mature landscaping, and a private patio ideal for relaxing or dining outdoors. Inside, soaring vaulted ceilings and fresh neutral finishes create an inviting atmosphere. New carpet and a freshly painted interior complement the open-concept design, while the family room, anchored by a gas fireplace, flows seamlessly into the dining area. The eat-in kitchen has been updated with new flooring, quartz countertops with island seating, stainless steel appliances, and a dedicated dining area with sliding glass doors leading to the patio. The main-level primary suite offers privacy and convenience with an ensuite bath, while a first-floor laundry room and powder room add everyday ease. Upstairs, an expansive loft provides flexible space for a home office, media room, or guest retreat, accompanied by a second bedroom and an updated full bath. Ideally located near parks, shopping, dining, and everyday conveniences, this move-in-ready home offers low-maintenance living in one of Batavia's most desirable communities.
Property Specifics
| Condos/Townhomes | |
| 2 | |
| — | |
| 1995 | |
| — | |
| — | |
| — | |
| — | |
| No | |
| — |
| Kane | |
| Deerpath Crossing | |
| 250 / Monthly | |
| — | |
| — | |
| — | |
| — | |
| — | |
| 12658569 | |
| 1220274049 |
Nearby Schools
| NAME: | DISTRICT: | DISTANCE: | |
|---|---|---|---|
|
Grade School
Grace Mcwayne Elementary School |
101 | — | |
|
Middle School
Sam Rotolo Middle School Of Bat |
101 | Not in DB | |
|
High School
Batavia Sr High School |
101 | Not in DB | |
Property History
| DATE: | EVENT: | PRICE: | SOURCE: |
|---|---|---|---|
| 15 Oct, 2024 | Sold | $325,000 | MRED MLS |
| 15 Sep, 2024 | Under contract | $325,000 | MRED MLS |
| — | Last price change | $330,000 | MRED MLS |
| 21 Aug, 2024 | Listed for sale | $330,000 | MRED MLS |
| 20 Jul, 2026 | Sold | $359,900 | MRED MLS |
| 24 Jun, 2026 | Under contract | $359,900 | MRED MLS |
| 19 Jun, 2026 | Listed for sale | $359,900 | MRED MLS |
Room Specifics
Total Bedrooms: 2
Bedrooms Above Ground: 2
Bedrooms Below Ground: 0
Full Bathrooms: 3
Bathroom Amenities: Double Sink
Bathroom in Basement: 0
Rooms: —
Other Specifics
| 2 | |
| — | |
| — | |
| — | |
| — | |
| — | |
| — | |
| — | |
| 1528 | |
| — | |
| — | |
| — | |
| — | |
| Not in DB | |
| — | |
| — | |
| — |
Tax History
| Year | Property Taxes |
|---|---|
| 2024 | $4,747 |
| 2026 | $5,383 |
Contact Agent
Nearby Similar Homes
Nearby Sold Comparables


Contact Agent
Listing Provided By
Compass
