

125 Barton Trail, Batavia, Illinois 60510
Subdivision > Deerpath Crossing
Sorry, we are updating photos, please update this page in 15 minutes
$182,500
|
Sold
|
|
| Status: | Closed |
| Sqft: | 1,352 |
| Cost/Sqft: | $147 |
| Beds: | 2 |
| Baths: | 3 |
| Year Built: | 1995 |
| Property Taxes: | $4,190 |
| Days On Market: | 6449 |
| Lot Size: | 0,00 |
Description
BEAUTIFUL TOWNHOME IN GREAT LOCATION! METICULOUSLY MAINTAINED 2 BDRM, 2 1/2 BATHS & LOFT~DRAMATIC 2 STORY LIVING RM W/COZY FIREPLACE~SLIDING DR OFF DINING RM LEADS TO PATIO!BACKS TO OPEN SPACE! GOURMET EAT IN KITCHEN W/GRANITE & BOSCH SS APPLS~SPACIOUS MASTER SUITE W/VAULTED CEILING, WIC & PRIVATE BATH! 1ST FLR LAUNDRY~ NEW FIXTURES, FURNACE,CARPET & WINDOW TREATMENTS~MOVE RIGHT IN! CLOSE TO SHOPPING,SCHOOLS,EXPWY!
Property Specifics
| Condos/Townhomes | |
| — | |
| — | |
| 1995 | |
| None | |
| Aluminum/Vinyl/Steel Siding | |
| Asphalt | |
| — | |
| No | |
| — |
| Kane | |
| Deerpath Crossing | |
| 158 / — | |
| Insurance, Exterior Maintenance, Lawn Care, Snow Removal | |
| Public | |
| Public Sewer | |
| Central Air | |
| Natural Gas, Forced Air | |
| 07146450 | |
| 1220274051 |
Nearby Schools
| NAME: | DISTRICT: | DISTANCE: | |
|---|---|---|---|
|
Grade School
Grace Mcwayne Elementary School |
101 | — | |
|
Middle School
Sam Rotolo Middle School Of Bat |
101 | Not in DB | |
|
High School
Batavia Sr High School |
101 | Not in DB | |
Property History
| DATE: | EVENT: | PRICE: | SOURCE: |
|---|---|---|---|
| 18 Jun, 2009 | Sold | $182,500 | MRED MLS |
| 14 Apr, 2009 | Under contract | $199,000 | MRED MLS |
| — | Last price change | $204,900 | MRED MLS |
| 27 Feb, 2009 | Listed for sale | $204,900 | MRED MLS |
| 12 Nov, 2018 | Under contract | $0 | MRED MLS |
| 27 Sep, 2018 | Listed for sale | $0 | MRED MLS |
| 24 Mar, 2020 | Under contract | $0 | MRED MLS |
| 26 Feb, 2020 | Listed for sale | $0 | MRED MLS |
Sorry, we are updating photos, please update this page in 15 minutes
Room Specifics
All Bedroom Info:
Total Bedrooms: 2
Bedrooms Above Ground: 2
Bedrooms Below Ground: 0
Total Bedrooms: 2
Bedrooms Above Ground: 2
Bedrooms Below Ground: 0
Second Bedroom Info:
Dimensions: —
Location: —Dimensions: —
Floor Type: Carpet
Bathroom Info:
Full Bathrooms: 3
Partial Bathrooms: 1Full Bathrooms: 3
Bathroom Amenities: Double Sink
Bathroom in Basement: 0
Dining Room Info:
Dimensions: —
Location: —Dimensions: —
Floor Type: Carpet
Kitchen Info:
Dimensions: —
Location: —Dimensions: —
Floor Type: Ceramic Tile
Features: Eating Area-Table Space
Living Room Info:
Dimensions: —
Location: —Dimensions: —
Floor Type: Carpet
Additional Rooms Info:
Rooms: Eating Area, Loft, Utility Room-1st Floor
Basement: NoneRooms: Eating Area, Loft, Utility Room-1st Floor
Other Specifics
| 2 | |
| — | |
| Garage | |
| — | |
| — | |
| — | |
| Patio, Storms/Screens | |
| — | |
| COMMON | |
| — | |
| Full | |
| Vaulted/Cathedral Ceilings | |
| Range, Microwave, Dishwasher, Refrigerator, Washer, Dryer, Disposal | |
| Not in DB | |
| — | |
| — | |
| Gas Log, Gas Starter |
Tax History
| Year | Property Taxes |
|---|---|
| 2009 | $4,190 |
Contact Agent
Nearby Similar Homes
374 Wolcott Lane, Batavia, Illinois 60510
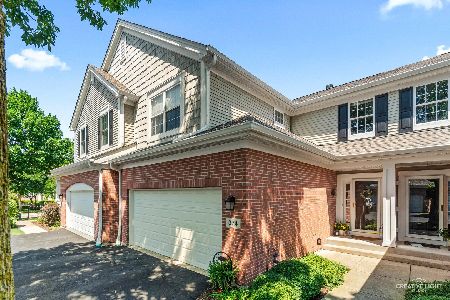
For Sale
$399,900
3 beds / 2.1 baths / 1,903 ft2
Condos/Townhomes / Built: 2004
10
375 Wolcott Lane, Batavia, Illinois 60510
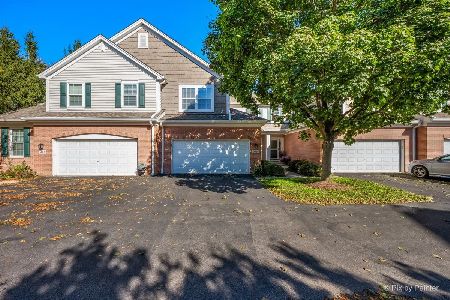
For Sale
$418,500
3 beds / 2.1 baths / 1,961 ft2
Condos/Townhomes / Built: 2005
23
Nearby Sold Comparables
125 Barton Trail, Batavia, Illinois 60510

Sold
$139,900
2 beds / 2.1 baths / 1,337 ft2
Condos/Townhomes / Built: 1994
3982
121 Barton Trail, Batavia, Illinois 60510

Sold
$325,000
2 beds / 2.1 baths / 1,794 ft2
Condos/Townhomes / Built: 1995
795
121 Barton Trail, Batavia, Illinois 60510

Sold
$359,900
2 beds / 2.1 baths / 1,794 ft2
Condos/Townhomes / Built: 1995
128
131 Barton Trail, Batavia, Illinois 60510
Sold
$169,500
2 beds / 2.1 baths / 1,400 ft2
Condos/Townhomes / Built: 1995
5660
133 Barton Trail, Batavia, Illinois 60510
Sold
$131,900
2 beds / 2.1 baths / 1,337 ft2
Condos/Townhomes / Built: 1994
4962
133 Barton Trail, Batavia, Illinois 60510

Sold
$235,000
2 beds / 2.1 baths / 1,337 ft2
Condos/Townhomes / Built: 1994
1851
Contact Agent
Listing Provided By
Berkshire Hathaway HomeServices KoenigRubloff
