

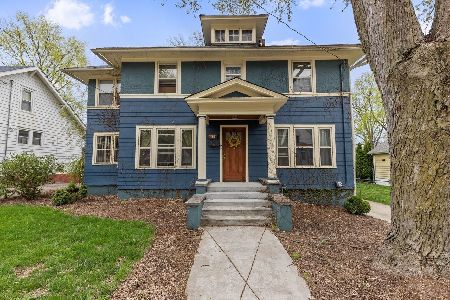
121 College Street, Elgin, Illinois 60120


$215,000
|
Sold
|
|
| Status: | Closed |
| Sqft: | 1,998 |
| Cost/Sqft: | $108 |
| Beds: | 4 |
| Baths: | 2 |
| Year Built: | 1900 |
| Property Taxes: | $4,642 |
| Days On Market: | 2079 |
| Lot Size: | 0,17 |
Description
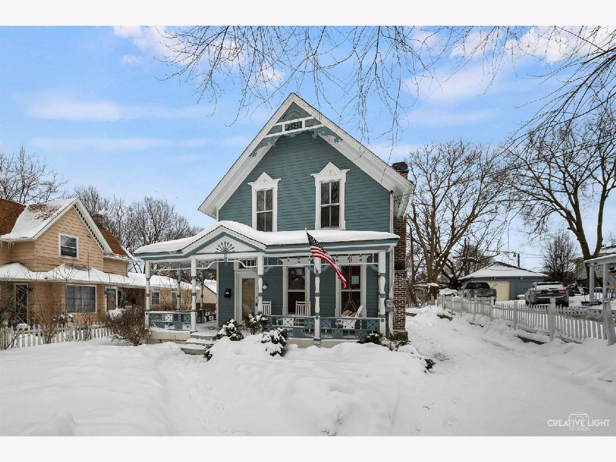
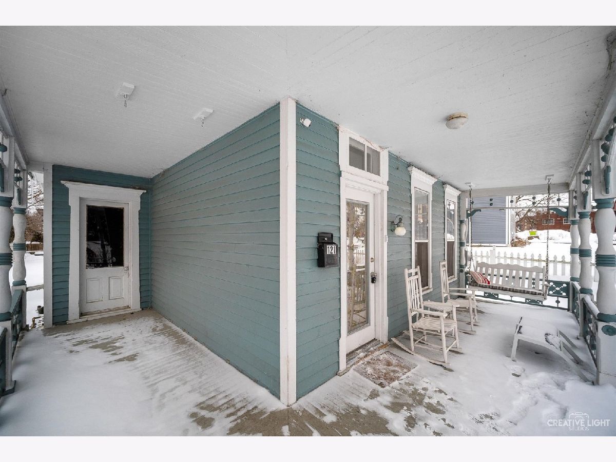
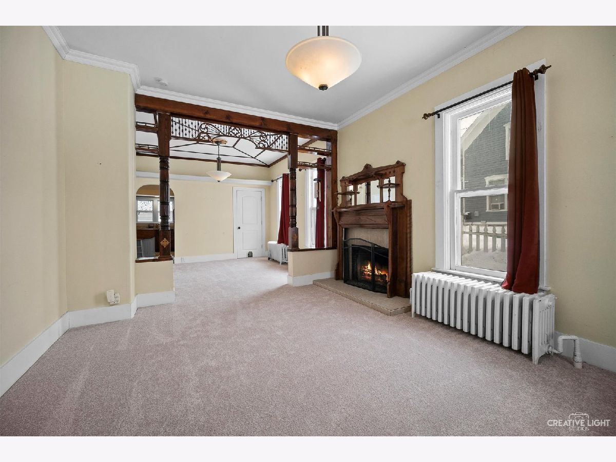
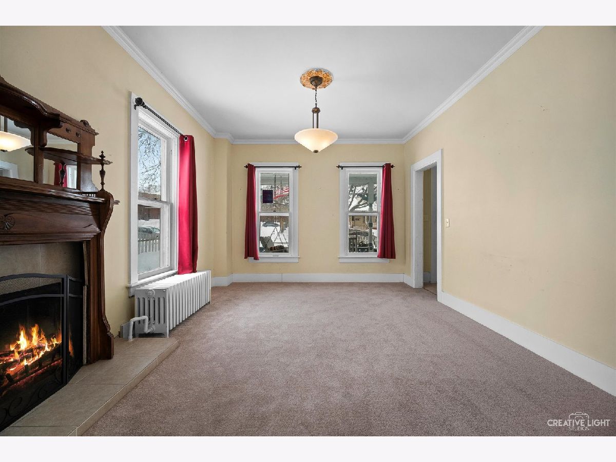
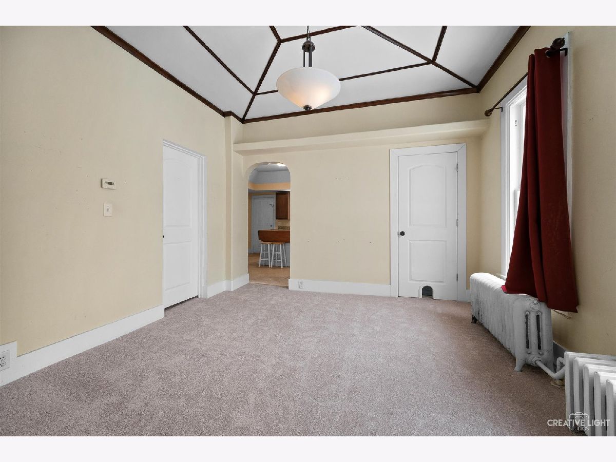
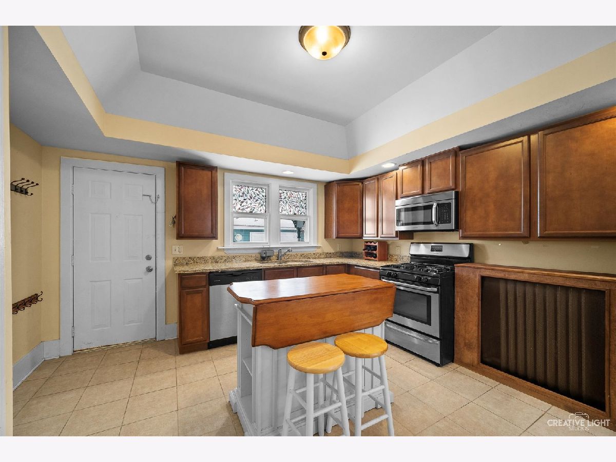
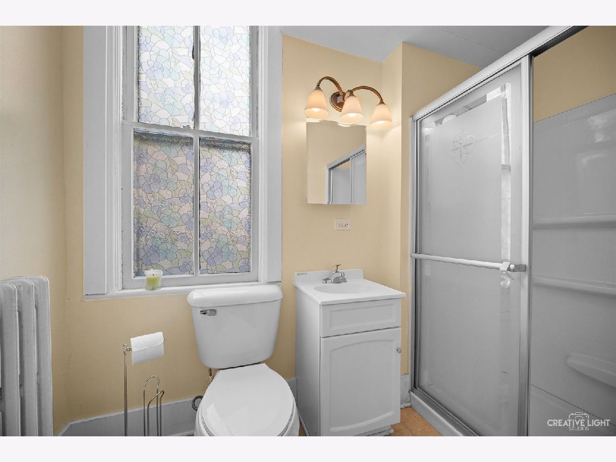
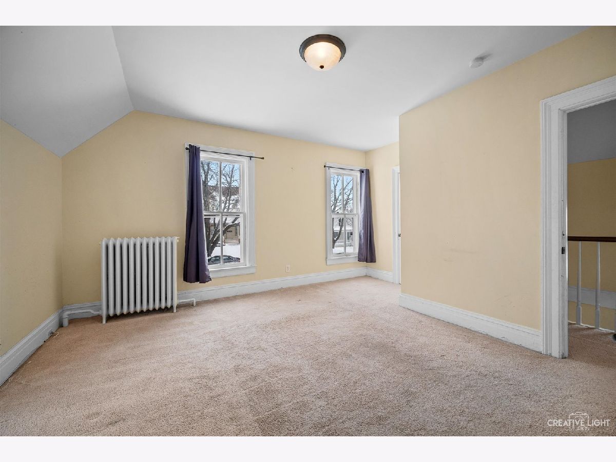
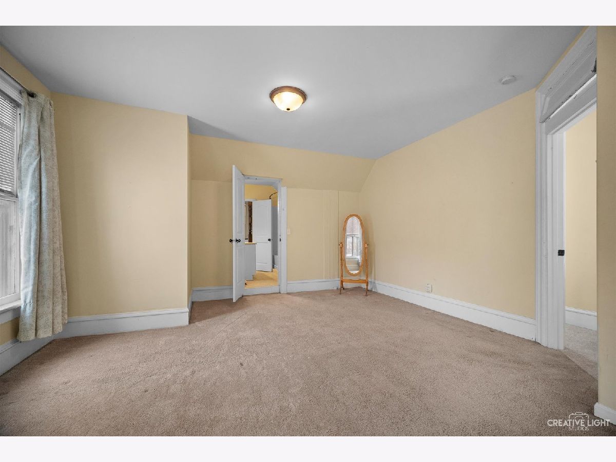
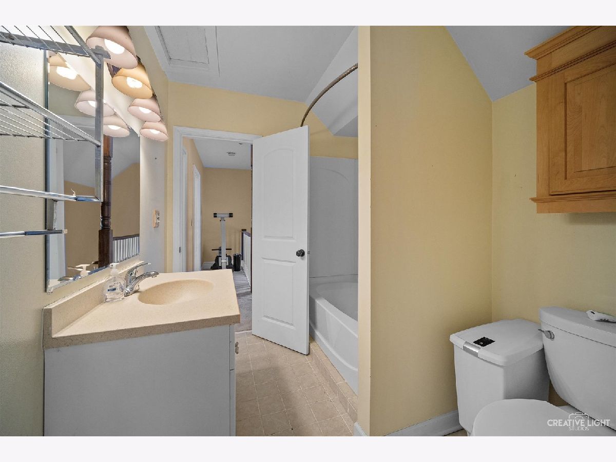
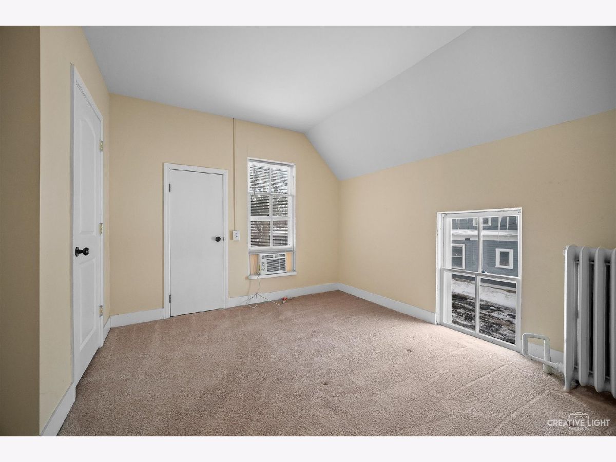
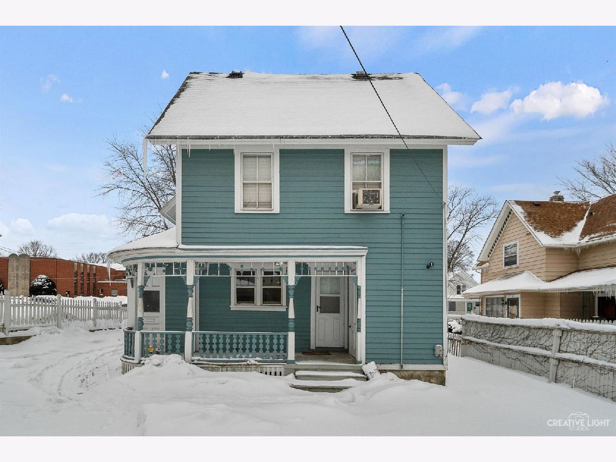
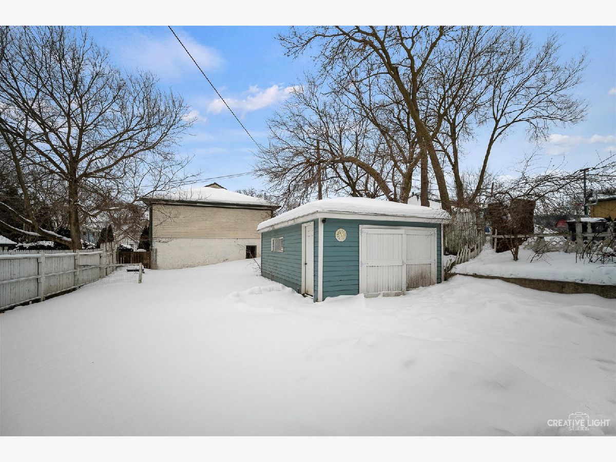
Awesome and Updated 4-bedroom, 2-full bath Victorian perfect for the large family! Beautiful storybook exterior with front, side and back covered porches! Great first floor bedroom w/access to full bath, perfect for in law or someone who needs to avoid stairs! Dual Staircases! Large fully updated kitchen with granite countertops, maple cabinets and stainless-steel appliances! New carpet! Beautiful wood burning fireplace! Incredible original woodwork and touches throughout! Full basement and so much more! Great location just blocks from Elgin Academy, Downtown Elgin, and the beautiful Fox River! Easy access to public transportation, train station and expressway! Hurry.
Property Specifics
| Single Family | |
| — | |
| Victorian | |
| 1900 | |
| Partial | |
| Cedar | |
| Asphalt | |
| — | |
| No | |
| 0.17 |
| Kane | |
| — | |
| 0 / Not Applicable | |
| None | |
| Public | |
| Public Sewer | |
| Window/Wall Unit - 1 | |
| Radiator(s) | |
| 11000140 | |
| 0613179005 |
Property History
| DATE: | EVENT: | PRICE: | SOURCE: |
|---|---|---|---|
| 30 Apr, 2014 | Sold | $129,900 | MRED MLS |
| 29 Mar, 2014 | Under contract | $134,900 | MRED MLS |
| — | Last price change | $139,800 | MRED MLS |
| 7 Mar, 2014 | Listed for sale | $139,900 | MRED MLS |
| 24 May, 2021 | Sold | $215,000 | MRED MLS |
| 10 Mar, 2021 | Under contract | $214,900 | MRED MLS |
| 21 Feb, 2021 | Listed for sale | $214,900 | MRED MLS |



Room Specifics
All Bedroom Info:
Total Bedrooms: 4
Bedrooms Above Ground: 4
Bedrooms Below Ground: 0
Total Bedrooms: 4
Bedrooms Above Ground: 4
Bedrooms Below Ground: 0
Second Bedroom Info:
Dimensions: —
Location: —Dimensions: —
Floor Type: Carpet
Third Bedroom Info:
Dimensions: —
Location: —Dimensions: —
Floor Type: Carpet
Fourth Bedroom Info:
Dimensions: —
Location: —Dimensions: —
Floor Type: Carpet
Bathroom Info:
Full Bathrooms: 2
Partial Bathrooms: 0Full Bathrooms: 2
Bathroom Amenities: —
Bathroom in Basement: 0
Dining Room Info:
Dimensions: —
Location: —Dimensions: —
Floor Type: Carpet
Kitchen Info:
Dimensions: —
Location: —Dimensions: —
Floor Type: Ceramic Tile
Features: Eating Area-Table Space
Living Room Info:
Dimensions: —
Location: —Dimensions: —
Floor Type: Carpet
Additional Rooms Info:
Rooms: No additional rooms
Basement: PartialRooms: No additional rooms
Other Specifics
| 1 | |
| Concrete Perimeter | |
| Garage | |
| — | |
| — | |
| — | |
| Porch, Storms/Screens | |
| — | |
| 48X152X49X152 | |
| Unfinished | |
| — | |
| Hardwood Floors, First Floor Bedroom, First Floor Full Bath | |
| Range, Microwave, Dishwasher, Refrigerator | |
| Not in DB | |
| Curbs, Sidewalks, Street Lights, Street Paved | |
| — | |
| Wood Burning |
Tax History
| Year | Property Taxes |
|---|---|
| 2014 | $4,857 |
| 2021 | $4,642 |
Contact Agent
Nearby Similar Homes
415 Du Page Street, Elgin, Illinois 60120
For Sale
$399,000
4 beds / 2.0 baths / 2,670 ft2
Single Family / Built: 1905
15
461 Franklin Boulevard, Elgin, Illinois 60120
For Sale
$219,900
2 beds / 1.0 baths / 858 ft2
Single Family / Built: 1900
27
176 Channing Street, Elgin, Illinois 60120
For Sale
$419,000
4 beds / 3.1 baths / 2,714 ft2
Single Family / Built: 2006
71
422 Summit Street, Elgin, Illinois 60120
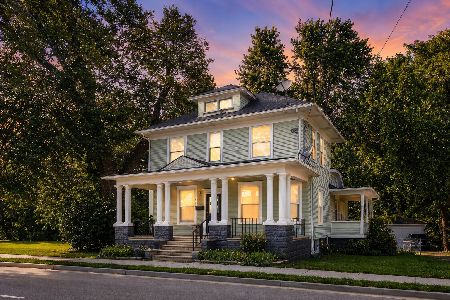
For Sale
$309,900
3 beds / 1.1 baths / 1,998 ft2
Single Family / Built: 1900
106
519 Laurel Street, Elgin, Illinois 60120
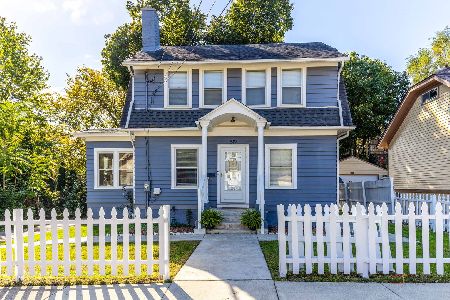
For Sale
$325,000
4 beds / 2.0 baths / 1,284 ft2
Single Family / Built: 1925
17
483 Barrett Street, Elgin, Illinois 60120
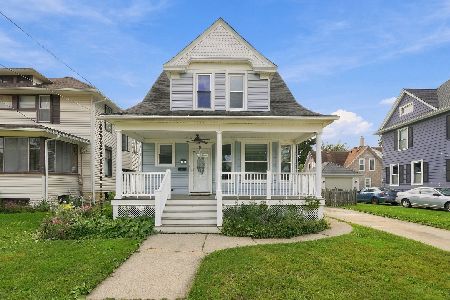
For Sale
$345,000
4 beds / 2.0 baths / 0 ft2
Single Family / Built: 1900
38
Nearby Sold Comparables
121 College Street, Elgin, Illinois 60120

Sold
$134,900
4 beds / 2.0 baths / 1,998 ft2
Single Family / Built: 1900
4622
363 North Street, Elgin, Illinois 60120

Sold
$150,000
3 beds / 1.0 baths / 1,298 ft2
Single Family / Built: 1900
1556
371 North Street, Elgin, Illinois 60120
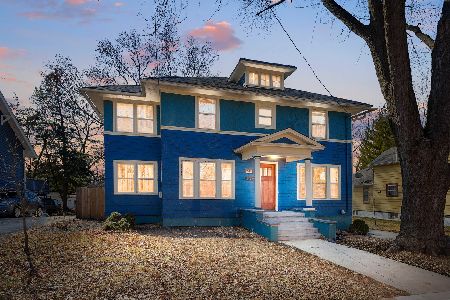
Sold
$349,000
4 beds / 2.1 baths / 1,740 ft2
Single Family / Built: 1925
233
371 North Street, Elgin, Illinois 60120
Sold
$70,000
4 beds / 1.0 baths / 1,300 ft2
Single Family / Built: —
3626
371 North Street, Elgin, Illinois 60120
Sold
$279,900
4 beds / 2.1 baths / 1,740 ft2
Single Family / Built: 1925
926
352 North Street, Elgin, Illinois 60120
Sold
$139,900
3 beds / 1.0 baths / 1,240 ft2
Single Family / Built: —
3744
Contact Agent
Listing Provided By
REMAX Horizon
