

121 College Street, Elgin, Illinois 60120
Sorry, we are updating photos, please update this page in 15 minutes
$129,900
|
Sold
|
|
| Status: | Closed |
| Sqft: | 1,998 |
| Cost/Sqft: | $68 |
| Beds: | 4 |
| Baths: | 2 |
| Year Built: | 1900 |
| Property Taxes: | $4,857 |
| Days On Market: | 4622 |
| Lot Size: | 0,17 |
Description
STEP BACK IN TIME, yet, enjoy modern conveniences! New ceramic foyer! Amazing wood work, new kitchen with granite counters, stainless steel appliances! New carpet, flooring, paint, t-out, beautiful! Great for large family!Master bedroom with private staircase to first floor, two closets, sitting room with plant ledge! Full basement, porch to enjoy the out doors! Close to schools, entertainment, and shopping
Property Specifics
| Single Family | |
| — | |
| Victorian | |
| 1900 | |
| Full | |
| Cedar | |
| Asphalt | |
| — | |
| No | |
| 0.17 |
| Kane | |
| — | |
| 0 / Not Applicable | |
| None | |
| Public | |
| Public Sewer | |
| None | |
| Radiator(s) | |
| 08552312 | |
| 0613179005 |
Nearby Schools
| NAME: | DISTRICT: | DISTANCE: | |
|---|---|---|---|
|
Grade School
Sheridan Elementary School |
46 | — | |
|
Middle School
Larsen Middle School |
46 | Not in DB | |
|
High School
Elgin High School |
46 | Not in DB | |
Property History
| DATE: | EVENT: | PRICE: | SOURCE: |
|---|---|---|---|
| 30 Apr, 2014 | Sold | $129,900 | MRED MLS |
| 29 Mar, 2014 | Under contract | $134,900 | MRED MLS |
| — | Last price change | $139,800 | MRED MLS |
| 7 Mar, 2014 | Listed for sale | $139,900 | MRED MLS |
| 24 May, 2021 | Sold | $215,000 | MRED MLS |
| 10 Mar, 2021 | Under contract | $214,900 | MRED MLS |
| 21 Feb, 2021 | Listed for sale | $214,900 | MRED MLS |
Sorry, we are updating photos, please update this page in 15 minutes
Room Specifics
All Bedroom Info:
Total Bedrooms: 4
Bedrooms Above Ground: 4
Bedrooms Below Ground: 0
Total Bedrooms: 4
Bedrooms Above Ground: 4
Bedrooms Below Ground: 0
Second Bedroom Info:
Dimensions: —
Location: —Dimensions: —
Floor Type: Carpet
Third Bedroom Info:
Dimensions: —
Location: —Dimensions: —
Floor Type: Carpet
Fourth Bedroom Info:
Dimensions: —
Location: —Dimensions: —
Floor Type: Carpet
Bathroom Info:
Full Bathrooms: 2
Partial Bathrooms: 0Full Bathrooms: 2
Bathroom Amenities: —
Bathroom in Basement: 0
Dining Room Info:
Dimensions: —
Location: —Dimensions: —
Floor Type: Carpet
Kitchen Info:
Dimensions: —
Location: —Dimensions: —
Floor Type: Ceramic Tile
Features: Eating Area-Table Space
Living Room Info:
Dimensions: —
Location: —Dimensions: —
Floor Type: Carpet
Additional Rooms Info:
Rooms: No additional rooms
Basement: FullRooms: No additional rooms
Other Specifics
| 1 | |
| Concrete Perimeter | |
| Garage | |
| — | |
| — | |
| — | |
| Porch, Storms/Screens | |
| — | |
| 65X110 | |
| Unfinished | |
| — | |
| Hardwood Floors, First Floor Bedroom, First Floor Full Bath | |
| Range, Microwave, Dishwasher, Refrigerator | |
| Not in DB | |
| Sidewalks, Street Lights, Street Paved | |
| — | |
| Wood Burning |
Tax History
| Year | Property Taxes |
|---|---|
| 2014 | $4,857 |
| 2021 | $4,642 |
Contact Agent
Nearby Similar Homes
415 Du Page Street, Elgin, Illinois 60120
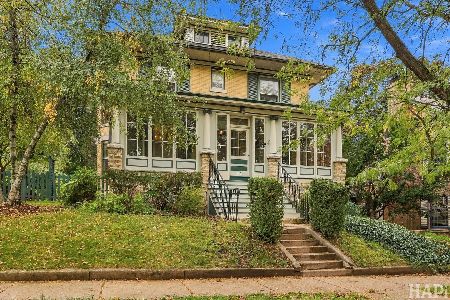
For Sale
$399,000
4 beds / 2.0 baths / 2,670 ft2
Single Family / Built: 1905
15
461 Franklin Boulevard, Elgin, Illinois 60120
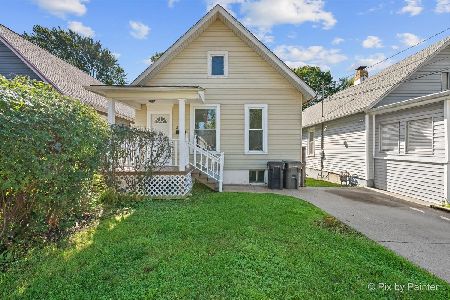
For Sale
$219,900
2 beds / 1.0 baths / 858 ft2
Single Family / Built: 1900
27
176 Channing Street, Elgin, Illinois 60120
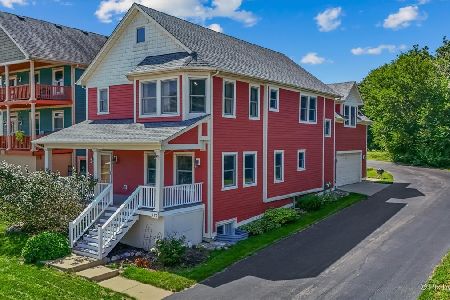
For Sale
$419,000
4 beds / 3.1 baths / 2,714 ft2
Single Family / Built: 2006
71
422 Summit Street, Elgin, Illinois 60120
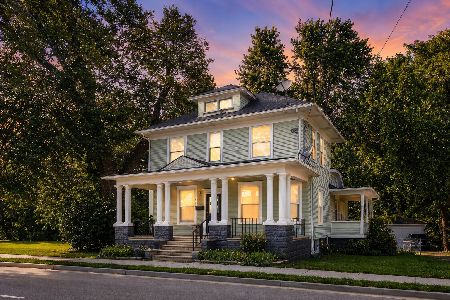
For Sale
$309,900
3 beds / 1.1 baths / 1,998 ft2
Single Family / Built: 1900
106
519 Laurel Street, Elgin, Illinois 60120
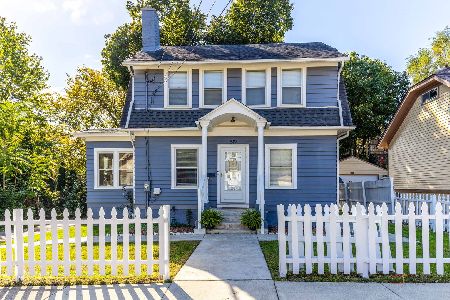
For Sale
$325,000
4 beds / 2.0 baths / 1,284 ft2
Single Family / Built: 1925
17
483 Barrett Street, Elgin, Illinois 60120
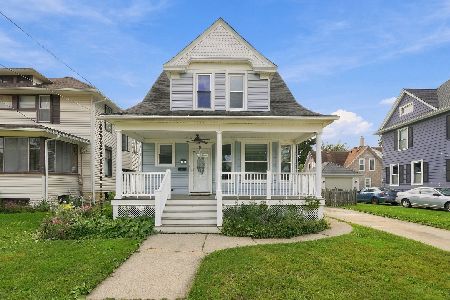
For Sale
$345,000
4 beds / 2.0 baths / 0 ft2
Single Family / Built: 1900
38
Nearby Sold Comparables
121 College Street, Elgin, Illinois 60120

Sold
$214,900
4 beds / 2.0 baths / 1,998 ft2
Single Family / Built: 1900
2079
363 North Street, Elgin, Illinois 60120

Sold
$150,000
3 beds / 1.0 baths / 1,298 ft2
Single Family / Built: 1900
1556
371 North Street, Elgin, Illinois 60120
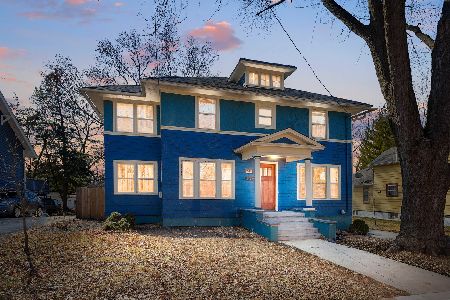
Sold
$349,000
4 beds / 2.1 baths / 1,740 ft2
Single Family / Built: 1925
233
371 North Street, Elgin, Illinois 60120

Sold
$70,000
4 beds / 1.0 baths / 1,300 ft2
Single Family / Built: —
3626
371 North Street, Elgin, Illinois 60120
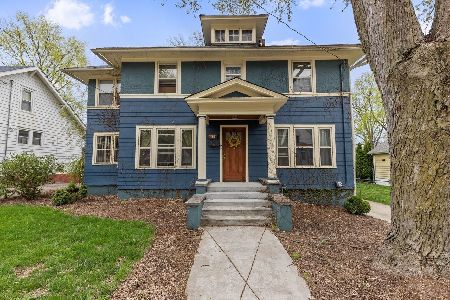
Sold
$279,900
4 beds / 2.1 baths / 1,740 ft2
Single Family / Built: 1925
926
352 North Street, Elgin, Illinois 60120
Sold
$139,900
3 beds / 1.0 baths / 1,240 ft2
Single Family / Built: —
3744
Contact Agent
Listing Provided By
Premier Living Properties
