

121 Dorshire Court, Schaumburg, Illinois 60193
Subdivision > Towne Place West
Sorry, we are updating photos, please update this page in 15 minutes
$155,000
|
Sold
|
|
| Status: | Closed |
| Sqft: | 1,600 |
| Cost/Sqft: | $98 |
| Beds: | 3 |
| Baths: | 3 |
| Year Built: | 1991 |
| Property Taxes: | $4,869 |
| Days On Market: | 5588 |
| Lot Size: | 0,00 |
Description
Spacious 3 bed/2.1 bath townhome with attached 2 car garage located in the nice & quiet Towne Place West subdivision. Open living room with vaulted ceilings and gas fireplace. Nice master bedroom and master bath with double sink. 2nd floor laundry room. Tons of storage. Located to a lot of shopping and restaurants. This is a short sale.
Property Specifics
| Condos/Townhomes | |
| 2 | |
| — | |
| 1991 | |
| None | |
| Vinyl Siding, Brick | |
| Asphalt | |
| — | |
| No | |
| — |
| Cook | |
| Towne Place West | |
| 227 / Monthly | |
| Insurance, Exterior Maintenance, Lawn Care, Scavenger, Snow Removal | |
| Public | |
| Public Sewer | |
| Central Air | |
| Natural Gas, Forced Air | |
| 07851276 | |
| 06242020311374 |
Nearby Schools
| NAME: | DISTRICT: | DISTANCE: | |
|---|---|---|---|
|
Grade School
Ridge Circle Elementary School |
46 | — | |
|
Middle School
Canton Middle School |
46 | Not in DB | |
|
High School
Streamwood High School |
46 | Not in DB | |
Property History
| DATE: | EVENT: | PRICE: | SOURCE: |
|---|---|---|---|
| 28 Oct, 2013 | Sold | $155,000 | MRED MLS |
| 26 Jul, 2013 | Under contract | $156,000 | MRED MLS |
| — | Last price change | $169,000 | MRED MLS |
| 7 Jul, 2011 | Listed for sale | $239,000 | MRED MLS |
| 1 May, 2018 | Under contract | $0 | MRED MLS |
| 15 Apr, 2018 | Listed for sale | $0 | MRED MLS |
| 30 Oct, 2018 | Under contract | $0 | MRED MLS |
| 10 Oct, 2018 | Listed for sale | $0 | MRED MLS |
| 8 Dec, 2020 | Under contract | $0 | MRED MLS |
| 21 Oct, 2020 | Listed for sale | $0 | MRED MLS |
| 29 Aug, 2021 | Under contract | $0 | MRED MLS |
| 4 Aug, 2021 | Listed for sale | $0 | MRED MLS |
| 10 Oct, 2023 | Under contract | $0 | MRED MLS |
| 2 Oct, 2023 | Listed for sale | $0 | MRED MLS |
Sorry, we are updating photos, please update this page in 15 minutes
Room Specifics
All Bedroom Info:
Total Bedrooms: 3
Bedrooms Above Ground: 3
Bedrooms Below Ground: 0
Total Bedrooms: 3
Bedrooms Above Ground: 3
Bedrooms Below Ground: 0
Second Bedroom Info:
Dimensions: —
Location: —Dimensions: —
Floor Type: Carpet
Third Bedroom Info:
Dimensions: —
Location: —Dimensions: —
Floor Type: Carpet
Bathroom Info:
Full Bathrooms: 3
Partial Bathrooms: 1Full Bathrooms: 3
Bathroom Amenities: —
Bathroom in Basement: 0
Dining Room Info:
Dimensions: —
Location: —Dimensions: —
Floor Type: Carpet
Kitchen Info:
Dimensions: —
Location: —Dimensions: —
Floor Type: Wood Laminate
Laundry Room Info:
Dimensions: —
Location: —Dimensions: —
Floor Type: Vinyl
Living Room Info:
Dimensions: —
Location: —Dimensions: —
Floor Type: Carpet
Additional Rooms Info:
Rooms: No additional rooms
Basement: NoneRooms: No additional rooms
Other Specifics
| 2 | |
| Concrete Perimeter | |
| Garage | |
| — | |
| — | |
| — | |
| Patio | |
| — | |
| 0 X0 | |
| — | |
| Full | |
| Vaulted/Cathedral Ceilings, Skylight(s), Wood Laminate Floors, Second Floor Laundry | |
| — | |
| Not in DB | |
| — | |
| — | |
| Gas Starter |
Tax History
| Year | Property Taxes |
|---|---|
| 2013 | $4,869 |
Contact Agent
Nearby Similar Homes
2920 Oak Court, Schaumburg, Illinois 60193
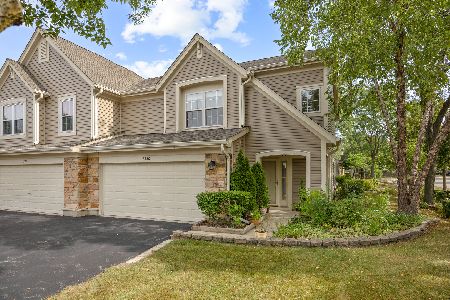
For Sale
$344,900
2 beds / 2.1 baths / 1,450 ft2
Condos/Townhomes / Built: 1995
38
168 Holmes Way, Schaumburg, Illinois 60193
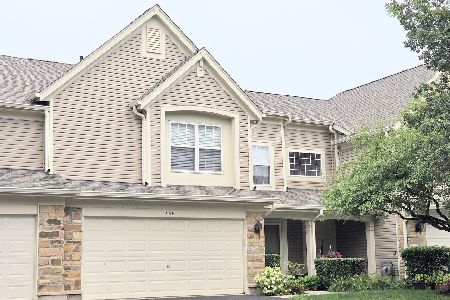
For Sale
$389,000
3 beds / 2.1 baths / 1,800 ft2
Condos/Townhomes / Built: 1994
70
270 Butternut Lane, Streamwood, Illinois 60107
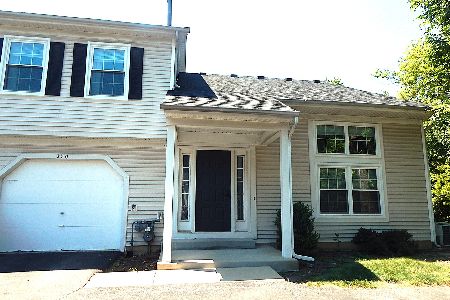
For Sale
$270,000
2 beds / 1.1 baths / 1,133 ft2
Condos/Townhomes / Built: 1986
39
37 Ashburn Court, Schaumburg, Illinois 60194
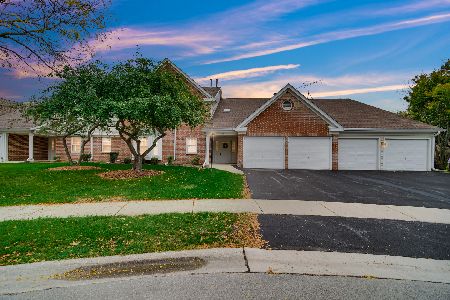
For Sale
$349,900
3 beds / 2.0 baths / 0 ft2
Condos/Townhomes / Built: 1990
2
2802 Gilcrest Court, Schaumburg, Illinois 60193
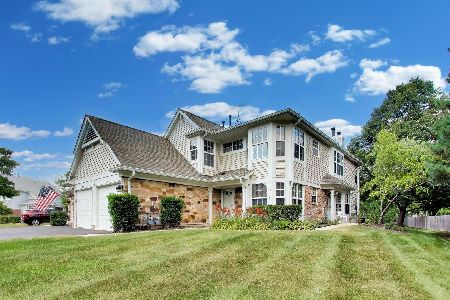
For Sale
$318,000
2 beds / 2.0 baths / 1,621 ft2
Condos/Townhomes / Built: 1991
15
1224 Clematis Drive, Streamwood, Illinois 60107
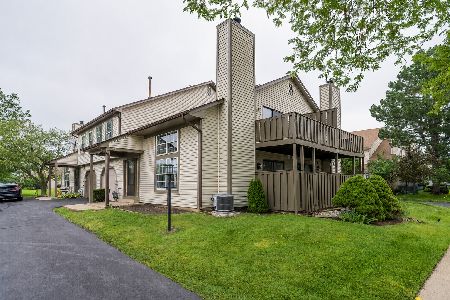
For Sale
$249,900
2 beds / 1.1 baths / 1,021 ft2
Condos/Townhomes / Built: 1986
114
Nearby Sold Comparables
125 Dorshire Court, Schaumburg, Illinois 60193

Sold
$227,900
2 beds / 2.1 baths / 1,500 ft2
Condos/Townhomes / Built: 1995
2971
113 Dorshire Court, Schaumburg, Illinois 60193

Sold
$228,500
2 beds / 2.1 baths / 0 ft2
Condos/Townhomes / Built: 1995
2161
129 Dorshire Court, Schaumburg, Illinois 60193
Sold
$210,000
3 beds / 2.1 baths / 0 ft2
Condos/Townhomes / Built: 1994
4774
133 Dorshire Court, Schaumburg, Illinois 60193

Sold
$345,900
3 beds / 2.1 baths / 1,650 ft2
Condos/Townhomes / Built: 1994
1212
105 Dorshire Court, Schaumburg, Illinois 60193

Sold
$275,000
2 beds / 2.1 baths / 1,450 ft2
Condos/Townhomes / Built: 1990
871
148 Crescent Lane, Schaumburg, Illinois 60193

Sold
$232,000
3 beds / 2.1 baths / 0 ft2
Condos/Townhomes / Built: 1994
2403
Contact Agent
Listing Provided By
RE/MAX Achievers
