

121 Ela, Barrington, Illinois 60010
Subdivision > Hillcrest Acres
Sorry, we are updating photos, please update this page in 15 minutes
$263,000
|
Sold
|
|
| Status: | Closed |
| Sqft: | 0 |
| Cost/Sqft: | — |
| Beds: | 3 |
| Baths: | 2 |
| Year Built: | 1951 |
| Property Taxes: | $7,346 |
| Days On Market: | 6460 |
| Lot Size: | 0,00 |
Description
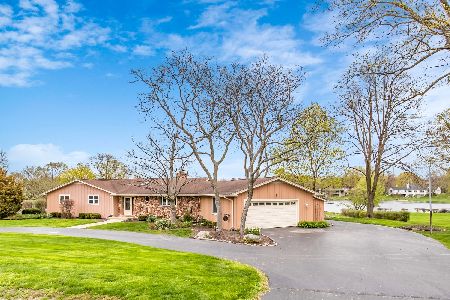
Deal fell, buyer not qual. Lovely ra in perfect location. Expansive yard overlooking small lake. Mature trees. Many newer upgraded features include hardwood floors t/o main living area, granite counter tops, fully appl kitchen. Generous eating area. Lrg formal dining rm. 1st flr fam rm w/fireplace. Freshly painted. Neutral decor. Bank is ready to close. All we need is the buyer. can close in less than 30 days.
Property Specifics
| Single Family | |
| — | |
| Ranch | |
| 1951 | |
| Full | |
| Frame | |
| Asphalt | |
| RANCH | |
| Yes | |
| — |
| Cook | |
| Hillcrest Acres | |
| 0 / Not Applicable | |
| None | |
| Private Well | |
| Septic-Private | |
| Central Air | |
| Natural Gas | |
| 07139264 | |
| 02062000230000 |
Nearby Schools
| NAME: | DISTRICT: | DISTANCE: | |
|---|---|---|---|
|
Grade School
Arnett C Lines Elementary School |
220 | — | |
|
Middle School
Barrington Middle School Prairie |
220 | Not in DB | |
|
High School
Barrington High School |
220 | Not in DB | |
Property History
| DATE: | EVENT: | PRICE: | SOURCE: |
|---|---|---|---|
| 20 May, 2010 | Sold | $263,000 | MRED MLS |
| 3 Apr, 2010 | Under contract | $275,000 | MRED MLS |
| — | Last price change | $299,900 | MRED MLS |
| 18 Feb, 2009 | Listed for sale | $399,900 | MRED MLS |
| 1 May, 2015 | Sold | $365,000 | MRED MLS |
| 31 Mar, 2015 | Under contract | $378,000 | MRED MLS |
| — | Last price change | $379,000 | MRED MLS |
| 21 Oct, 2014 | Listed for sale | $385,000 | MRED MLS |
Sorry, we are updating photos, please update this page in 15 minutes
Room Specifics
All Bedroom Info:
Total Bedrooms: 3
Bedrooms Above Ground: 3
Bedrooms Below Ground: 0
Total Bedrooms: 3
Bedrooms Above Ground: 3
Bedrooms Below Ground: 0
Second Bedroom Info:
Dimensions: —
Location: —Dimensions: —
Floor Type: Hardwood
Third Bedroom Info:
Dimensions: —
Location: —Dimensions: —
Floor Type: Hardwood
Bathroom Info:
Full Bathrooms: 2
Partial Bathrooms: —Full Bathrooms: 2
Bathroom Amenities: —
Bathroom in Basement: 0
Dining Room Info:
Dimensions: —
Location: —Dimensions: —
Floor Type: Hardwood
Kitchen Info:
Dimensions: —
Location: —Dimensions: —
Floor Type: Other
Features: Eating Area-Table Space
Living Room Info:
Dimensions: —
Location: —Dimensions: —
Floor Type: Hardwood
Family Room Info:
Dimensions: —
Location: —Dimensions: —
Floor Type: Carpet
Additional Rooms Info:
Rooms: Utility Room-1st Floor
Basement: FullRooms: Utility Room-1st Floor
Other Specifics
| 2 | |
| Concrete Perimeter | |
| Garage | |
| — | |
| — | |
| — | |
| Patio | |
| Lake Front | |
| 248X230X238X198 | |
| — | |
| None | |
| — | |
| Double Oven, Dishwasher, Refrigerator, Washer, Dryer | |
| Not in DB | |
| — | |
| — | |
| — |
Tax History
| Year | Property Taxes |
|---|---|
| 2010 | $7,346 |
| 2015 | $6,394 |
Contact Agent
Nearby Similar Homes
Nearby Sold Comparables
121 Ela Road, Barrington, Illinois 60010

Sold
$378,000
3 beds / 2.0 baths / 2,110 ft2
Single Family / Built: 1951
4389
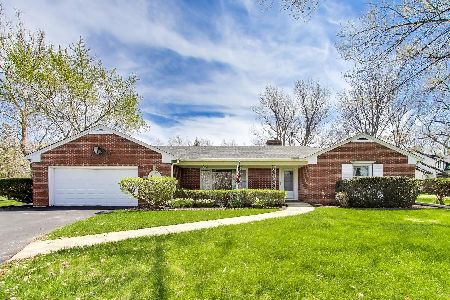
123 Ela Road, Barrington, Illinois 60010
Sold
$449,000
3 beds / 2.1 baths / 0 ft2
Single Family / Built: 1950
7124
137 Hawk Drive, Barrington, Illinois 60010
Sold
$339,000
4 beds / 2.0 baths / 2,446 ft2
Single Family / Built: 1969
5476
133 Howe Terrace, Barrington, Illinois 60010
Sold
$525,000
3 beds / 2.0 baths / 1,820 ft2
Single Family / Built: 1954
186
Contact Agent
Listing Provided By
RE/MAX Suburban
