

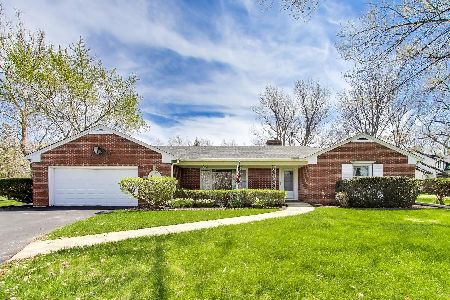
137 Hawk Drive, Barrington, Illinois 60010
Subdivision > Hillcrest Acres
Sorry, we are updating photos, please update this page in 15 minutes
$280,000
|
Sold
|
|
| Status: | Closed |
| Sqft: | 2,446 |
| Cost/Sqft: | $139 |
| Beds: | 4 |
| Baths: | 2 |
| Year Built: | 1969 |
| Property Taxes: | $9,135 |
| Days On Market: | 5476 |
| Lot Size: | 1,90 |
Description
Fantastic location nestled on cul-de-sac lot on 1.9 acres w/ beautiful backyard...This 4BR, 2BA home has great bones, large room sizes throughout, hwd floors, neutral decor and updated BAs. Home also features Study, bay windows, French doors to balcony and fabulous Screen Porch overlooks private yard. Great neghborhood close to award winning schools, Village shopping and train. Home sold in "as is" (not a short sale
Property Specifics
| Single Family | |
| — | |
| Colonial | |
| 1969 | |
| Full | |
| Frame | |
| Asphalt | |
| — | |
| No | |
| 1.9 |
| Cook | |
| Hillcrest Acres | |
| 0 / Not Applicable | |
| None | |
| Private Well | |
| Septic-Private | |
| Central Air | |
| Natural Gas, Forced Air | |
| 07935992 | |
| 02062000170000 |
Nearby Schools
| NAME: | DISTRICT: | DISTANCE: | |
|---|---|---|---|
|
Grade School
Arnett C Lines Elementary School |
220 | — | |
|
Middle School
Barrington Middle School - Stati |
220 | Not in DB | |
|
High School
Barrington High School |
220 | Not in DB | |
Property History
| DATE: | EVENT: | PRICE: | SOURCE: |
|---|---|---|---|
| 20 Jan, 2012 | Sold | $280,000 | MRED MLS |
| 24 Nov, 2011 | Under contract | $339,000 | MRED MLS |
| 30 Oct, 2011 | Listed for sale | $339,000 | MRED MLS |
Sorry, we are updating photos, please update this page in 15 minutes
Room Specifics
All Bedroom Info:
Total Bedrooms: 4
Bedrooms Above Ground: 4
Bedrooms Below Ground: 0
Total Bedrooms: 4
Bedrooms Above Ground: 4
Bedrooms Below Ground: 0
Second Bedroom Info:
Dimensions: —
Location: —Dimensions: —
Floor Type: Hardwood
Third Bedroom Info:
Dimensions: —
Location: —Dimensions: —
Floor Type: Hardwood
Fourth Bedroom Info:
Dimensions: —
Location: —Dimensions: —
Floor Type: Hardwood
Bathroom Info:
Full Bathrooms: 2
Partial Bathrooms: 0Full Bathrooms: 2
Bathroom Amenities: Double Sink
Bathroom in Basement: 0
Dining Room Info:
Dimensions: —
Location: —Dimensions: —
Floor Type: Hardwood
Kitchen Info:
Dimensions: —
Location: —Dimensions: —
Floor Type: Vinyl
Features: Eating Area-Table Space, Pantry-Closet
Living Room Info:
Dimensions: —
Location: —Dimensions: —
Floor Type: Hardwood
Family Room Info:
Dimensions: —
Location: —Dimensions: —
Floor Type: Carpet
Additional Rooms Info:
Rooms: Balcony/Porch/Lanai, Recreation Room, Screened Porch, Study, Utility Room-Lower Level, Other Room
Basement: FullRooms: Balcony/Porch/Lanai, Recreation Room, Screened Porch, Study, Utility Room-Lower Level, Other Room
Other Specifics
| 2 | |
| Concrete Perimeter | |
| Garage | |
| — | |
| — | |
| — | |
| Balcony, Porch Screened | |
| Cul-De-Sac, Wooded | |
| 71X250X138X240X305X160 | |
| — | |
| None | |
| Vaulted/Cathedral Ceilings, Hardwood Floors, First Floor Full Bath | |
| — | |
| Not in DB | |
| — | |
| — | |
| Wood Burning |
Tax History
| Year | Property Taxes |
|---|---|
| 2012 | $9,135 |
Contact Agent

Nearby Sold Comparables
121 Ela Road, Barrington, Illinois 60010

Sold
$378,000
3 beds / 2.0 baths / 2,110 ft2
Single Family / Built: 1951
4389
133 Howe Terrace, Barrington, Illinois 60010
Sold
$525,000
3 beds / 2.0 baths / 1,820 ft2
Single Family / Built: 1954
186
123 Ela Road, Barrington, Illinois 60010
Sold
$449,000
3 beds / 2.1 baths / 0 ft2
Single Family / Built: 1950
7124
165 Hillside Road, Barrington, Illinois 60010
Sold
$400,000
3 beds / 2.1 baths / 2,383 ft2
Single Family / Built: 1970
4501
167 Hillside Road, Barrington, Illinois 60010
Sold
$475,000
5 beds / 2.1 baths / 2,652 ft2
Single Family / Built: 1981
4824
Contact Agent
Listing Provided By
RE/MAX of Barrington
