

121 Mckinley Avenue, Libertyville, Illinois 60048
Subdivision > Bernard J Grimes
Sorry, we are updating photos, please update this page in 15 minutes
$350,000
|
Sold
|
|
| Status: | Closed |
| Sqft: | 0 |
| Cost/Sqft: | — |
| Beds: | 3 |
| Baths: | 2 |
| Year Built: | 1920 |
| Property Taxes: | $6,218 |
| Days On Market: | 6832 |
| Lot Size: | 0,00 |
Description
Meticulously maintained 1920's bungalow is bigger than it looks! So much has been updated! In '08 Refinished all the Hardwood floors! New in '06: basement bath, driveway & hot water heater! New in '05: roof and central air! Plus a cozy living room w/original millwork & charming fireplace w/built-ins! Partially finished basement w/den, laundry room & storage! Huge fenced backyard! 2nd floor waiting to be finished!
Property Specifics
| Single Family | |
| — | |
| Bungalow | |
| 1920 | |
| Full | |
| Brick | |
| Asphalt | |
| BUNGALOW | |
| No | |
| — |
| Lake | |
| Bernard J Grimes | |
| 0 / Not Applicable | |
| None | |
| Lake Michigan, Public | |
| Public Sewer | |
| Central Air | |
| Natural Gas, Steam, Radiator(s) | |
| 06797203 | |
| 11212210050000 |
Nearby Schools
| NAME: | DISTRICT: | DISTANCE: | |
|---|---|---|---|
|
Grade School
Rockland Elementary School |
70 | — | |
|
Middle School
Highland Middle School |
70 | Not in DB | |
|
High School
Libertyville High School |
128 | Not in DB | |
Property History
| DATE: | EVENT: | PRICE: | SOURCE: |
|---|---|---|---|
| 30 May, 2008 | Sold | $350,000 | MRED MLS |
| 13 Apr, 2008 | Under contract | $382,500 | MRED MLS |
| 11 Feb, 2008 | Listed for sale | $382,500 | MRED MLS |
| 28 May, 2021 | Sold | $430,000 | MRED MLS |
| 13 Apr, 2021 | Under contract | $439,900 | MRED MLS |
| 1 Apr, 2021 | Listed for sale | $439,900 | MRED MLS |
Sorry, we are updating photos, please update this page in 15 minutes
Room Specifics
All Bedroom Info:
Total Bedrooms: 3
Bedrooms Above Ground: 3
Bedrooms Below Ground: 0
Total Bedrooms: 3
Bedrooms Above Ground: 3
Bedrooms Below Ground: 0
Second Bedroom Info:
Dimensions: —
Location: —Dimensions: —
Floor Type: Hardwood
Third Bedroom Info:
Dimensions: —
Location: —Dimensions: —
Floor Type: Hardwood
Bathroom Info:
Full Bathrooms: 2
Partial Bathrooms: —Full Bathrooms: 2
Bathroom Amenities: Whirlpool
Bathroom in Basement: 1
Dining Room Info:
Dimensions: —
Location: —Dimensions: —
Floor Type: Hardwood
Kitchen Info:
Dimensions: —
Location: —Dimensions: —
Floor Type: Vinyl
Features: Eating Area-Breakfast Bar, Pantry-Closet
Living Room Info:
Dimensions: —
Location: —Dimensions: —
Floor Type: Hardwood
Additional Rooms Info:
Rooms: Den, Enclosed Porch, Sitting Room, Workshop
Basement: FullRooms: Den, Enclosed Porch, Sitting Room, Workshop
Other Specifics
| 2 | |
| Concrete Perimeter | |
| Garage | |
| — | |
| — | |
| — | |
| — | |
| Fenced Yard | |
| 50 X 196 X 50 X 207 | |
| Dormer,Full,Interior Stair,Unfinished | |
| None | |
| First Floor Bedroom | |
| Range, Microwave, Refrigerator, Washer, Dryer | |
| Not in DB | |
| Sidewalks, Street Lights, Street Paved | |
| — | |
| Wood Burning |
Tax History
| Year | Property Taxes |
|---|---|
| 2008 | $6,218 |
| 2021 | $8,618 |
Contact Agent
Nearby Similar Homes
217 Prairie Avenue, Libertyville, Illinois 60048
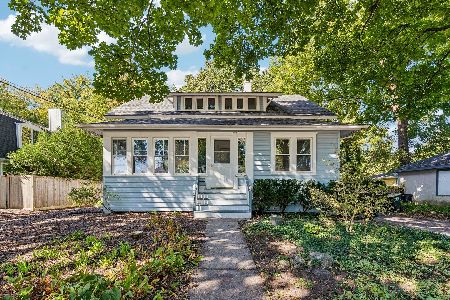
For Sale
$525,000
4 beds / 2.0 baths / 1,775 ft2
Single Family / Built: 1900
17
512 Oak Street, Libertyville, Illinois 60048

For Sale
$1,200,000
4 beds / 4.1 baths / 3,190 ft2
Single Family / Built: 2007
5

216 Broadway Street, Libertyville, Illinois 60048
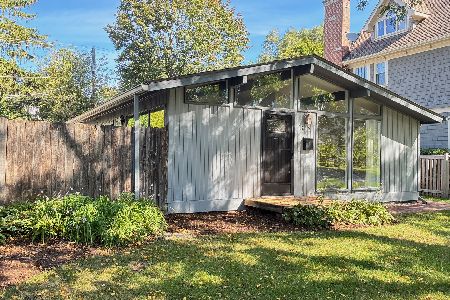
For Sale
$425,000
3 beds / 1.0 baths / 968 ft2
Single Family / Built: 1956
24
423 4th Avenue, Libertyville, Illinois 60048
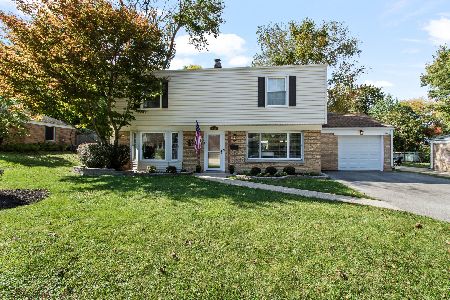
For Sale
$579,900
4 beds / 3.0 baths / 1,944 ft2
Single Family / Built: 1949
20
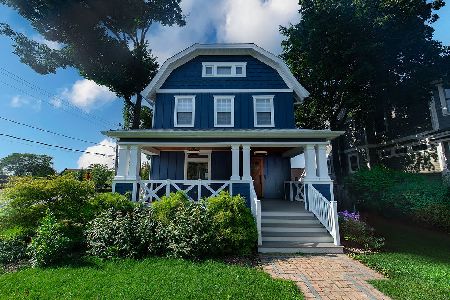
Nearby Sold Comparables
121 Mckinley Avenue, Libertyville, Illinois 60048

Sold
$439,900
3 beds / 2.0 baths / 2,508 ft2
Single Family / Built: 1920
2034
126 Lincoln Avenue, Libertyville, Illinois 60048
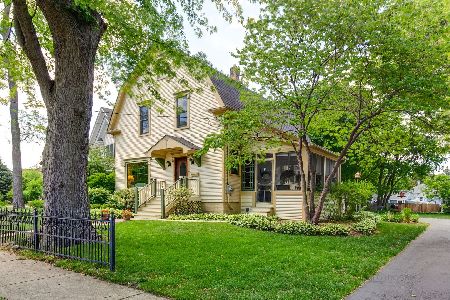
Sold
$350,000
3 beds / 1.1 baths / 1,456 ft2
Single Family / Built: 1900
1977
130 Lincoln Avenue, Libertyville, Illinois 60048

Sold
$814,500
6 beds / 4.1 baths / 3,043 ft2
Single Family / Built: 1998
4169
136 Mckinley Avenue, Libertyville, Illinois 60048
Sold
$280,000
4 beds / 3.0 baths / 1,757 ft2
Single Family / Built: 1915
5613
136 Mckinley Avenue, Libertyville, Illinois 60048

Sold
$504,000
4 beds / 2.1 baths / 1,971 ft2
Single Family / Built: 1915
1024
Contact Agent
Listing Provided By
Century 21 Kreuser & Seiler
