

121 Washington Avenue, Lake Bluff, Illinois 60044
Sorry, we are updating photos, please update this page in 15 minutes
$363,600
|
Sold
|
|
| Status: | Closed |
| Sqft: | 1,410 |
| Cost/Sqft: | $269 |
| Beds: | 2 |
| Baths: | 2 |
| Year Built: | 1955 |
| Property Taxes: | $5,215 |
| Days On Market: | 4610 |
| Lot Size: | 0,17 |
Description
Charming ranch style home with cozy brick appeal on beautiful tree lined street. Wood floors and updated kitchen featuring island and breakfast bar. Multitude of upgrades in and out. Open den/sunroom for retreat moments overlooking patio. Rear yard is an entertaining dream with space for kids to play and adults to enjoy the nicely landscaped privacy. Close to friendly town, train station and beach. A must see!
Property Specifics
| Single Family | |
| — | |
| — | |
| 1955 | |
| None | |
| Brick, Cedar | |
| Asphalt | |
| HARLAN RANCH | |
| No | |
| 0.17 |
| Lake | |
| — | |
| 0 / Not Applicable | |
| None | |
| Lake Michigan, Public | |
| Public Sewer, Sewer-Storm | |
| Central Air | |
| Natural Gas, Steam, Baseboard | |
| 08564338 | |
| 12211070130000 |
Nearby Schools
| NAME: | DISTRICT: | DISTANCE: | |
|---|---|---|---|
|
Grade School
Lake Bluff Elementary School |
65 | — | |
|
Middle School
Lake Bluff Middle School |
65 | Not in DB | |
|
High School
Lake Forest High School |
115 | Not in DB | |
Property History
| DATE: | EVENT: | PRICE: | SOURCE: |
|---|---|---|---|
| 16 May, 2014 | Sold | $363,600 | MRED MLS |
| 29 Mar, 2014 | Under contract | $378,900 | MRED MLS |
| 21 Mar, 2014 | Listed for sale | $378,900 | MRED MLS |
| 13 Jul, 2018 | Sold | $395,000 | MRED MLS |
| 2 May, 2018 | Under contract | $395,000 | MRED MLS |
| 20 Feb, 2018 | Listed for sale | $395,000 | MRED MLS |
Sorry, we are updating photos, please update this page in 15 minutes
Room Specifics
All Bedroom Info:
Total Bedrooms: 2
Bedrooms Above Ground: 2
Bedrooms Below Ground: 0
Total Bedrooms: 2
Bedrooms Above Ground: 2
Bedrooms Below Ground: 0
Second Bedroom Info:
Dimensions: —
Location: —Dimensions: —
Floor Type: Hardwood
Bathroom Info:
Full Bathrooms: 2
Partial Bathrooms: 1Full Bathrooms: 2
Bathroom Amenities: —
Bathroom in Basement: 0
Dining Room Info:
Dimensions: —
Location: —Dimensions: —
Floor Type: Hardwood
Kitchen Info:
Dimensions: —
Location: —Dimensions: —
Floor Type: Ceramic Tile
Features: Eating Area-Breakfast Bar, Island
Laundry Room Info:
Dimensions: —
Location: —Dimensions: —
Floor Type: Ceramic Tile
Living Room Info:
Dimensions: —
Location: —Dimensions: —
Floor Type: Hardwood
Additional Rooms Info:
Rooms: Heated Sun Room
Basement: NoneRooms: Heated Sun Room
Other Specifics
| 1 | |
| — | |
| Garage | |
| — | |
| — | |
| — | |
| Patio | |
| Wooded | |
| 7538 SQ FT LOT | |
| Pull Down Stair | |
| None | |
| Hardwood Floors, Heated Floors, First Floor Bedroom, First Floor Laundry, First Floor Full Bath | |
| Range, Microwave, Dishwasher, Refrigerator, Washer, Dryer, Disposal | |
| Not in DB | |
| — | |
| — | |
| Wood Burning, Attached Fireplace Doors/Screen |
Tax History
| Year | Property Taxes |
|---|---|
| 2014 | $5,215 |
| 2018 | $9,057 |
Contact Agent
Nearby Similar Homes
26 Woodland Road, Lake Bluff, Illinois 60044
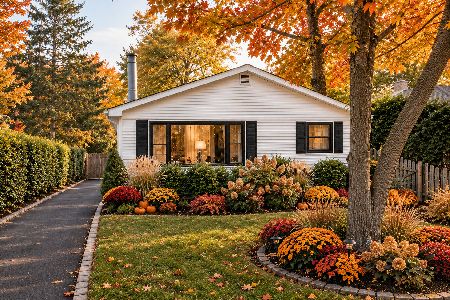
For Sale
$649,900
3 beds / 2.0 baths / 1,658 ft2
Single Family / Built: 1961
20
90 Park Lane, Lake Bluff, Illinois 60044
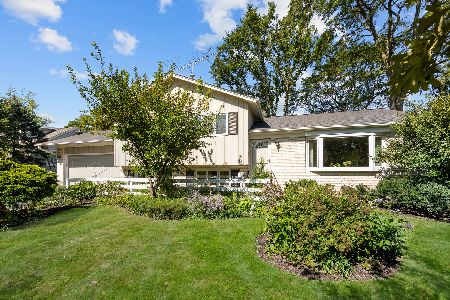
For Sale
$625,000
3 beds / 2.0 baths / 1,800 ft2
Single Family / Built: 1970
28
344 Witchwood Lane, Lake Bluff, Illinois 60044

For Sale
$2,750,000
5 beds / 4.1 baths / 4,850 ft2
Single Family / Built: 2021
56
Nearby Sold Comparables
121 Washington Avenue, Lake Bluff, Illinois 60044

Sold
$395,000
2 beds / 1.1 baths / 1,410 ft2
Single Family / Built: 1955
3178
117 Washington Avenue, Lake Bluff, Illinois 60044
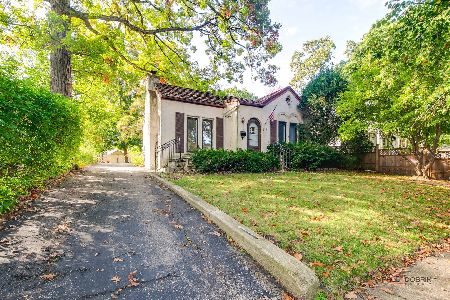
Sold
$475,000
2 beds / 1.0 baths / 1,136 ft2
Single Family / Built: 1927
257
115 Washington Avenue, Lake Bluff, Illinois 60044

Sold
$569,000
3 beds / 2.0 baths / 1,333 ft2
Single Family / Built: 1953
1629
116 North Avenue, Lake Bluff, Illinois 60044
Sold
$495,000
3 beds / 1.1 baths / 1,473 ft2
Single Family / Built: 1976
4097
Contact Agent
Listing Provided By
Griffith, Grant & Lackie
