

1210 Beechtree Lane, Bartlett, Illinois 60103
Sorry, we are updating photos, please update this page in 15 minutes
$235,000
|
Sold
|
|
| Status: | Closed |
| Sqft: | 1,770 |
| Cost/Sqft: | $136 |
| Beds: | 5 |
| Baths: | 3 |
| Year Built: | 1978 |
| Property Taxes: | $6,125 |
| Days On Market: | 4162 |
| Lot Size: | 0,23 |
Description
If you are looking for a big yard, look to further, 150 x 140 x 101 x 60 and fenced. 4 bedrms up and 1 on LL. All SS appliances in '08 Newer sliding glass , Pool & liner '10, Concrete pad along side of house for storage of boat, camper or ?, Siding 6 yrs, New carpet in family room. Newer vanity in both full baths. Hall bath has newer toilet and ceramic floor & tub surround. Deck & Patio. Come and enjoy summer here
Property Specifics
| Single Family | |
| — | |
| — | |
| 1978 | |
| None | |
| Aluminum Siding | |
| Asphalt | |
| ALPINE | |
| No | |
| 0.23 |
| Du Page | |
| — | |
| 0 / Not Applicable | |
| None | |
| Public | |
| Public Sewer | |
| Central Air | |
| Natural Gas, Forced Air | |
| 08944043 | |
| 0110312013 |
Nearby Schools
| NAME: | DISTRICT: | DISTANCE: | |
|---|---|---|---|
|
Grade School
Sycamore Trails Elementary Schoo |
46 | — | |
|
Middle School
East View Middle School |
46 | Not in DB | |
|
High School
Bartlett High School |
46 | Not in DB | |
Property History
| DATE: | EVENT: | PRICE: | SOURCE: |
|---|---|---|---|
| 31 Aug, 2015 | Sold | $235,000 | MRED MLS |
| 7 Jul, 2015 | Under contract | $239,900 | MRED MLS |
| 3 Jun, 2015 | Listed for sale | $239,900 | MRED MLS |
Sorry, we are updating photos, please update this page in 15 minutes
Room Specifics
All Bedroom Info:
Total Bedrooms: 5
Bedrooms Above Ground: 5
Bedrooms Below Ground: 0
Total Bedrooms: 5
Bedrooms Above Ground: 5
Bedrooms Below Ground: 0
Second Bedroom Info:
Dimensions: —
Location: —Dimensions: —
Floor Type: Carpet
Third Bedroom Info:
Dimensions: —
Location: —Dimensions: —
Floor Type: Carpet
Fourth Bedroom Info:
Dimensions: —
Location: —Dimensions: —
Floor Type: Carpet
Bathroom Info:
Full Bathrooms: 3
Partial Bathrooms: 1Full Bathrooms: 3
Bathroom Amenities: —
Bathroom in Basement: —
Dining Room Info:
Dimensions: —
Location: —Dimensions: —
Floor Type: Carpet
Kitchen Info:
Dimensions: —
Location: —Dimensions: —
Floor Type: Wood Laminate
Features: Eating Area-Table Space
Living Room Info:
Dimensions: —
Location: —Dimensions: —
Floor Type: Carpet
Family Room Info:
Dimensions: —
Location: —Dimensions: —
Floor Type: Carpet
Additional Rooms Info:
Rooms: Bedroom 5
Basement: NoneRooms: Bedroom 5
Other Specifics
| 2 | |
| Concrete Perimeter | |
| Garage | |
| — | |
| — | |
| — | |
| Deck, Patio, Above Ground Pool, Storms/Screens | |
| Corner Lot, Fenced Yard | |
| 150X132X104X60 | |
| — | |
| Full | |
| Wood Laminate Floors | |
| Range, Microwave, Dishwasher, Refrigerator, Washer, Dryer, Disposal, Stainless Steel Appliance(s) | |
| Not in DB | |
| Sidewalks, Street Lights, Street Paved | |
| — | |
| — |
Tax History
| Year | Property Taxes |
|---|---|
| 2015 | $6,125 |
Contact Agent
Nearby Similar Homes
1185 Appletree Lane, Bartlett, Illinois 60103

For Sale
$369,900
3 beds / 2.0 baths / 1,468 ft2
Single Family / Built: 1985
21
Bartlett, Illinois 60103
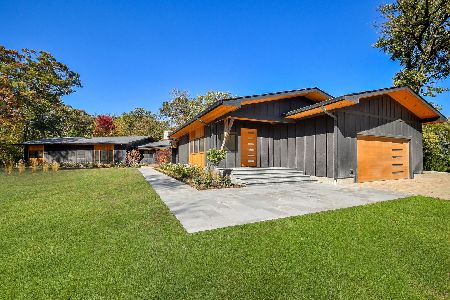
For Sale
$2,500,000
6 beds / 4.1 baths / 7,929 ft2
Single Family / Built: 1958
83
Nearby Sold Comparables
820 Appletree Lane, Bartlett, Illinois 60103

Sold
$225,000
3 beds / 1.1 baths / 1,672 ft2
Single Family / Built: 1978
2557
812 Appletree Lane, Bartlett, Illinois 60103

Sold
$349,900
3 beds / 2.0 baths / 1,647 ft2
Single Family / Built: 1978
1655
812 Appletree Lane, Bartlett, Illinois 60103

Sold
$450,000
3 beds / 2.0 baths / 1,959 ft2
Single Family / Built: 1978
217
812 Appletree Lane, Bartlett, Illinois 60103
Sold
$270,000
3 beds / 2.0 baths / 1,647 ft2
Single Family / Built: 1978
3125
Contact Agent
Listing Provided By
RE/MAX Unlimited Northwest
