

1210 Franklin Street, Ottawa, Illinois 61350


$290,000
|
Sold
|
|
| Status: | Closed |
| Sqft: | 1,734 |
| Cost/Sqft: | $167 |
| Beds: | 3 |
| Baths: | 2 |
| Year Built: | 1974 |
| Property Taxes: | $7,013 |
| Days On Market: | 165 |
| Lot Size: | 0,62 |
Description
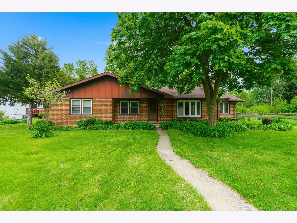
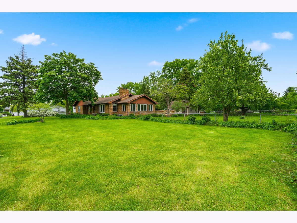
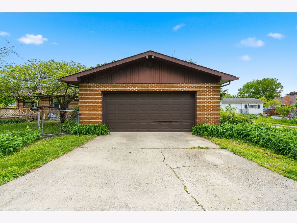
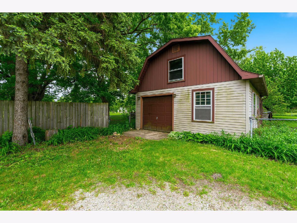
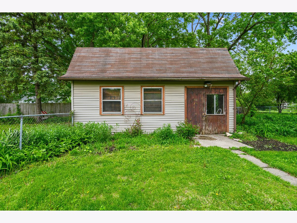
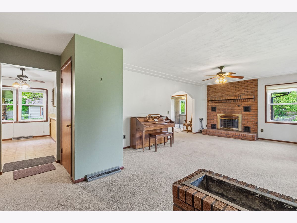
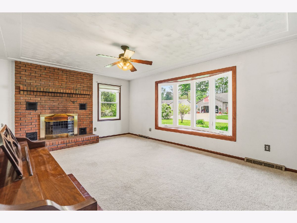
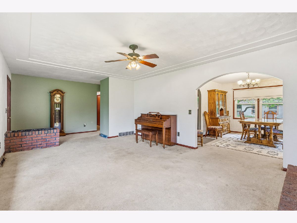
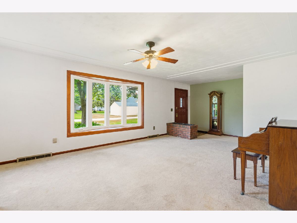
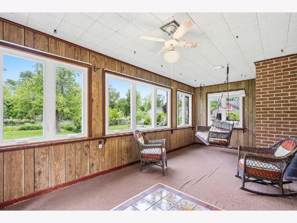
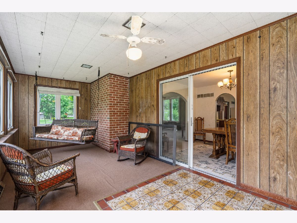
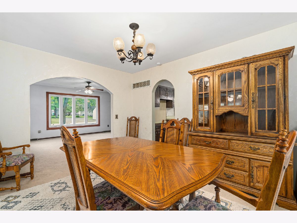
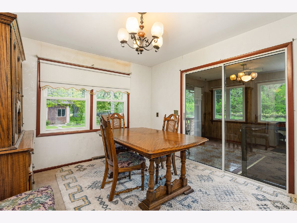
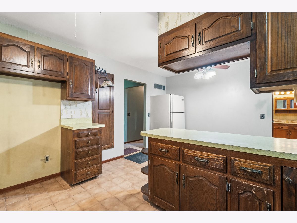
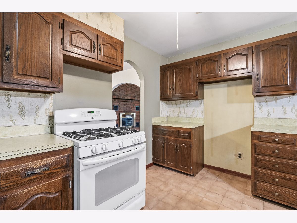
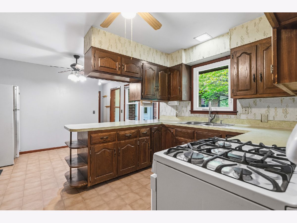
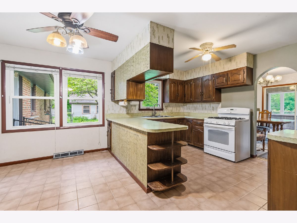
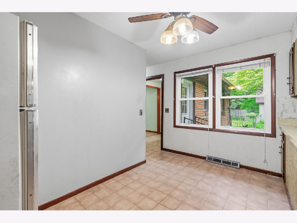
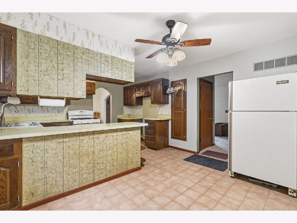
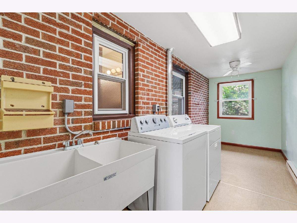
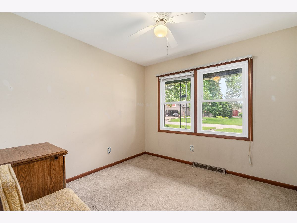
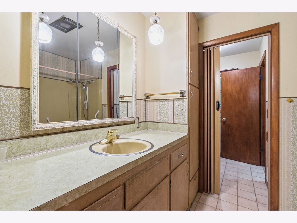
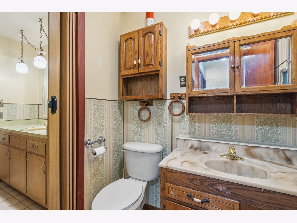
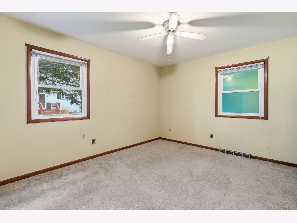
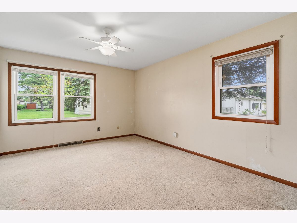
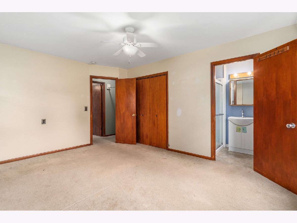
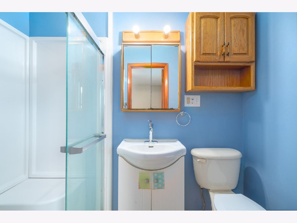
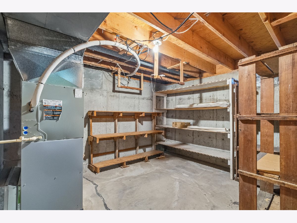
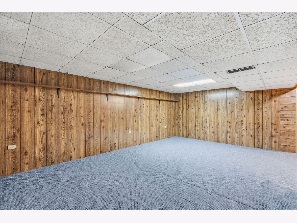
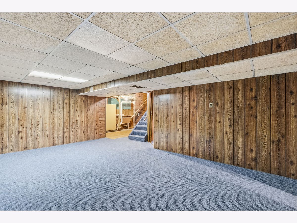
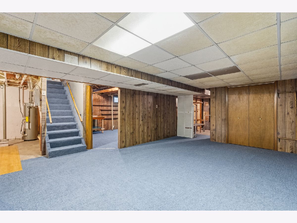
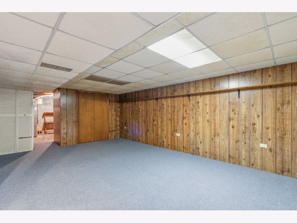
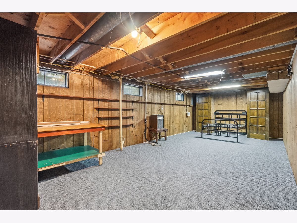
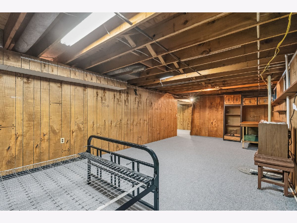
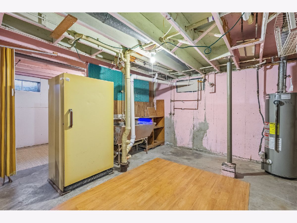
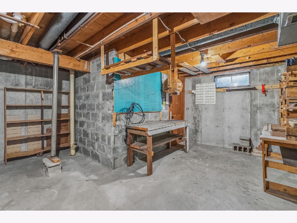
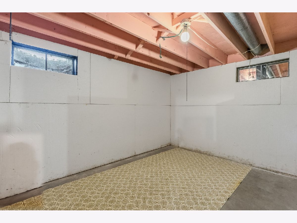
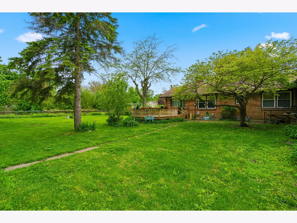
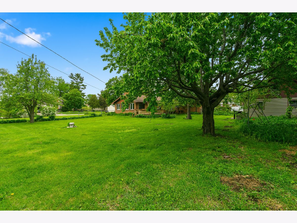
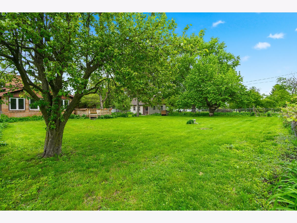
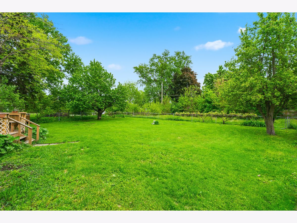
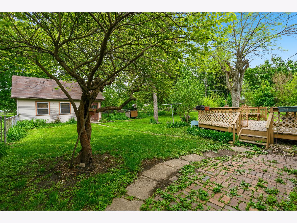
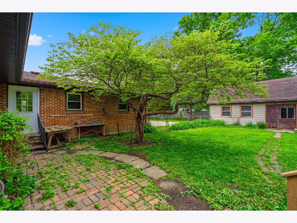
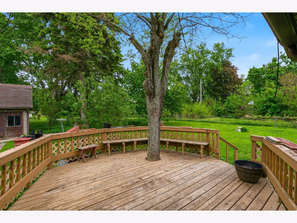
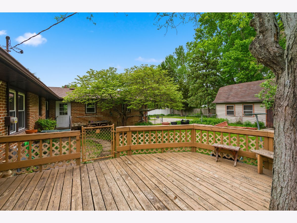
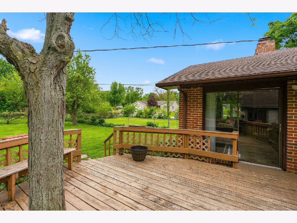
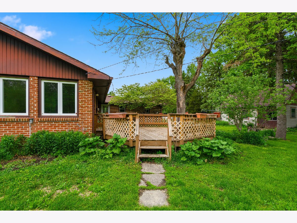
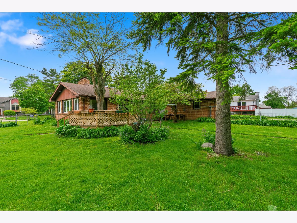
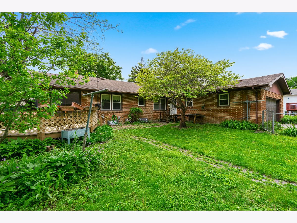
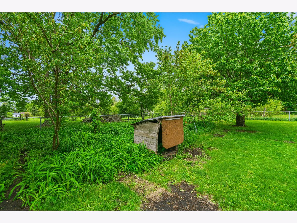
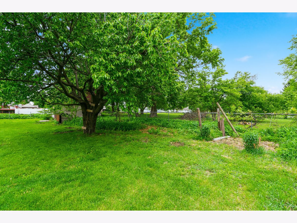
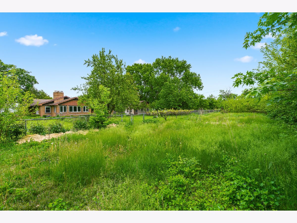
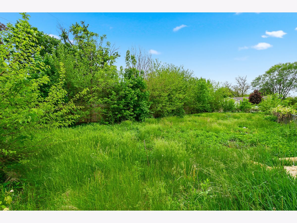
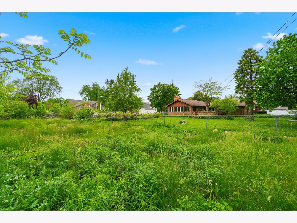
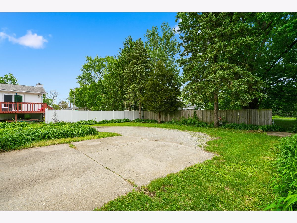
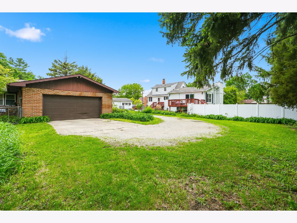
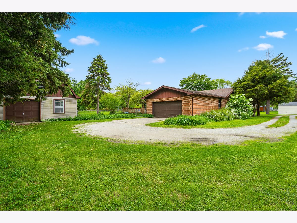
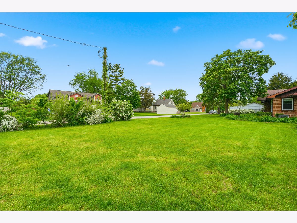
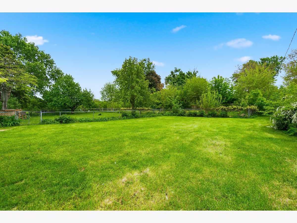
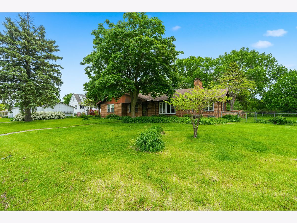
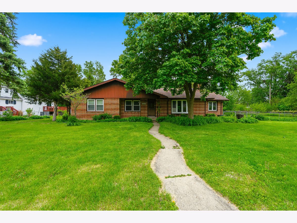
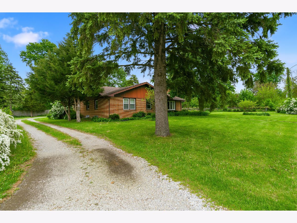
Welcome to this beautifully crafted, all-brick custom ranch, thoughtfully designed and perfectly situated on a large, fully fenced lot along a quiet, tree-lined street. This well-built home showcases timeless quality and comfort, beginning with a sun-filled living room featuring a charming bay window and cozy fireplace. The spacious eat-in kitchen offers an abundance of cabinetry, custom built-ins, an ironing board closet, and a generous sized breakfast area, while the formal dining room provides the perfect setting for gatherings and family meals. A desirable sunroom with a wall of windows overlooks the lushly landscaped yard, complete with mature plantings, fruit trees, a large deck, and a paver patio-ideal for relaxing or entertaining. The enclosed back porch has been thoughtfully converted into a convenient main-level laundry room with sink. The main level features three bedrooms and two full bathrooms, including a master suite with a private bath and seated shower, as well as a hall bath with double vanity and several cedar-lined closets throughout. The finished basement expands the living space with a large family room, office with Murphy bed, additional bedroom, second laundry area, and ample storage, including a dedicated space perfect for a wine cellar or canned goods. Completing this exceptional property is a two-car attached garage and an impressive 20x24 outbuilding with overhead door, electric, and a full lofted second level-ideal for a contractor, mechanic, or hobbyist. Additional updates include a furnace (2018) and windows (2010), making this home a rare combination of craftsmanship, space, and versatility.
Property Specifics
| Single Family | |
| — | |
| — | |
| 1974 | |
| — | |
| — | |
| No | |
| 0.62 |
| — | |
| — | |
| 0 / Not Applicable | |
| — | |
| — | |
| — | |
| 12628373 | |
| 2213314008 |
Nearby Schools
| NAME: | DISTRICT: | DISTANCE: | |
|---|---|---|---|
|
High School
Ottawa Township High School |
140 | Not in DB | |
Property History
| DATE: | EVENT: | PRICE: | SOURCE: |
|---|---|---|---|
| 10 Jul, 2026 | Sold | $290,000 | MRED MLS |
| 13 Jun, 2026 | Under contract | $289,900 | MRED MLS |
| 6 May, 2026 | Listed for sale | $289,900 | MRED MLS |
Room Specifics
Total Bedrooms: 4
Bedrooms Above Ground: 3
Bedrooms Below Ground: 1
Dimensions: —
Floor Type: —
Dimensions: —
Floor Type: —
Dimensions: —
Floor Type: —
Full Bathrooms: 2
Bathroom Amenities: Double Sink
Bathroom in Basement: 0
Rooms: —
Basement Description: —
Other Specifics
| 3 | |
| — | |
| — | |
| — | |
| — | |
| 199x36 | |
| Unfinished | |
| — | |
| — | |
| — | |
| Not in DB | |
| — | |
| — | |
| — | |
| — |
Tax History
| Year | Property Taxes |
|---|---|
| 2026 | $7,013 |
Contact Agent
Nearby Similar Homes
Nearby Sold Comparables

Contact Agent
Listing Provided By
Wirtz Real Estate Group Inc.
