

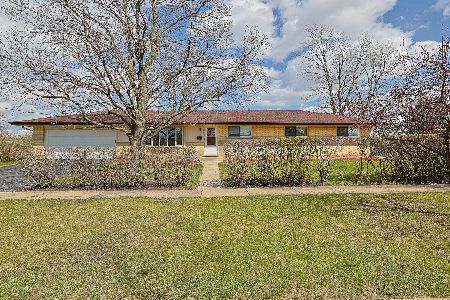
1210 Leslie Lane, Des Plaines, Illinois 60018
Sorry, we are updating photos, please update this page in 15 minutes
$360,200
|
Sold
|
|
| Status: | Closed |
| Sqft: | 1,847 |
| Cost/Sqft: | $200 |
| Beds: | 4 |
| Baths: | 3 |
| Year Built: | 1970 |
| Property Taxes: | $5,385 |
| Days On Market: | 2467 |
| Lot Size: | 0,16 |
Description
This is it!! BEAUTIFUL split level home. MOVE IN READY, 4 BEDROOM, 2.5 BATH THAT IS FULLY RENOVATED FROM TOP TO BOTTOM. Inside this inviting home you will find an open and airy feel with gorgeous solid wood floors and custom woodwork throughout. The open concept kitchen/dining/living area is the perfect gathering spot for all of your entertaining needs. No details were missed in this home. New concrete driveway. Great schools in a Great Location!! Schedule your private showing TODAY.
Property Specifics
| Single Family | |
| — | |
| Bi-Level | |
| 1970 | |
| Partial | |
| Brick | |
| Asphalt | |
| — | |
| No | |
| 0.16 |
| Cook | |
| — | |
| 0 / Not Applicable | |
| None | |
| Lake Michigan | |
| Public Sewer | |
| Central Air | |
| Natural Gas, Forced Air | |
| 10632165 | |
| 08243120530000 |
Nearby Schools
| NAME: | DISTRICT: | DISTANCE: | |
|---|---|---|---|
|
Grade School
Devonshire School |
59 | — | |
|
Middle School
Friendship Junior High School |
59 | Not in DB | |
|
High School
Elk Grove High School |
214 | Not in DB | |
Property History
| DATE: | EVENT: | PRICE: | SOURCE: |
|---|---|---|---|
| 22 Oct, 2013 | Sold | $230,000 | MRED MLS |
| 22 Aug, 2013 | Under contract | $244,900 | MRED MLS |
| — | Last price change | $249,900 | MRED MLS |
| 10 Apr, 2013 | Listed for sale | $269,900 | MRED MLS |
| 11 May, 2020 | Sold | $360,200 | MRED MLS |
| 4 Mar, 2020 | Under contract | $369,000 | MRED MLS |
| 8 Feb, 2020 | Listed for sale | $369,000 | MRED MLS |
Sorry, we are updating photos, please update this page in 15 minutes
Room Specifics
All Bedroom Info:
Total Bedrooms: 4
Bedrooms Above Ground: 4
Bedrooms Below Ground: 0
Total Bedrooms: 4
Bedrooms Above Ground: 4
Bedrooms Below Ground: 0
Second Bedroom Info:
Dimensions: —
Location: —Dimensions: —
Floor Type: Hardwood
Third Bedroom Info:
Dimensions: —
Location: —Dimensions: —
Floor Type: Hardwood
Fourth Bedroom Info:
Dimensions: —
Location: —Dimensions: —
Floor Type: Hardwood
Bathroom Info:
Full Bathrooms: 3
Partial Bathrooms: 0Full Bathrooms: 3
Bathroom Amenities: —
Bathroom in Basement: 1
Dining Room Info:
Dimensions: —
Location: —Dimensions: —
Floor Type: Hardwood
Kitchen Info:
Dimensions: —
Location: —Dimensions: —
Floor Type: Hardwood
Features: Eating Area-Breakfast Bar
Living Room Info:
Dimensions: —
Location: —Dimensions: —
Floor Type: Hardwood
Family Room Info:
Dimensions: —
Location: —Dimensions: —
Floor Type: Hardwood
Additional Rooms Info:
Rooms: Foyer, Recreation Room, Storage
Basement: PartialRooms: Foyer, Recreation Room, Storage
Other Specifics
| 2 | |
| Concrete Perimeter | |
| Garage | |
| — | |
| — | |
| — | |
| Patio | |
| Fenced Yard | |
| 60 X 120 | |
| Unfinished | |
| Full | |
| Hardwood Floors | |
| Range, Microwave, Dishwasher, Refrigerator, Washer, Dryer | |
| Not in DB | |
| — | |
| — | |
| — |
Tax History
| Year | Property Taxes |
|---|---|
| 2013 | $7,020 |
| 2020 | $5,385 |
Contact Agent
Nearby Similar Homes
1248 Andrea Lane, Des Plaines, Illinois 60018

For Sale
$400,000
3 beds / 2.0 baths / 1,641 ft2
Single Family / Built: 1971
23
433 Kinkaid Court, Des Plaines, Illinois 60016

For Sale
$560,000
4 beds / 2.1 baths / 2,144 ft2
Single Family / Built: 1970
19
1462 Dayton Place, Des Plaines, Illinois 60018

For Sale
$574,900
4 beds / 2.0 baths / 2,381 ft2
Single Family / Built: 1963
5

761 Marshall Drive, Des Plaines, Illinois 60016
For Sale
$499,900
4 beds / 3.0 baths / 0 ft2
Single Family / Built: 1959
90
Nearby Sold Comparables
1210 Leslie Lane, Des Plaines, Illinois 60018

Sold
$244,900
4 beds / 2.1 baths / 1,847 ft2
Single Family / Built: 1972
4962
1220 Leslie Lane, Des Plaines, Illinois 60018

Sold
$279,900
3 beds / 1.1 baths / 1,283 ft2
Single Family / Built: 1970
2341
1250 Leslie Lane, Des Plaines, Illinois 60018

Sold
$327,500
3 beds / 2.1 baths / 1,305 ft2
Single Family / Built: 1970
2210
690 Morray Court, Des Plaines, Illinois 60018
Sold
$272,500
3 beds / 2.1 baths / 1,283 ft2
Single Family / Built: 1970
3687
1270 Leslie Lane, Des Plaines, Illinois 60018

Sold
$325,000
3 beds / 2.0 baths / 1,276 ft2
Single Family / Built: 1970
1076
Contact Agent
Listing Provided By
Keller Williams Preferred Rlty
