

433 Kinkaid Court, Des Plaines, Illinois 60016
Subdivision > Waycinden Park


$560,000
|
For Sale
|
|
| Status: | New |
| Sqft: | 2,144 |
| Cost/Sqft: | $261 |
| Beds: | 4 |
| Baths: | 3 |
| Year Built: | 1970 |
| Property Taxes: | $9,651 |
| Lot Size: | 0,00 |
Description
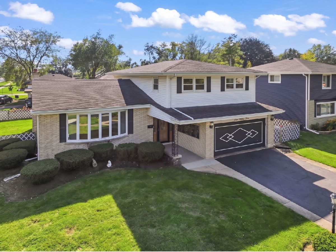
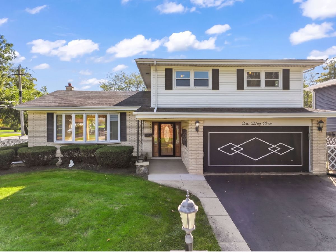
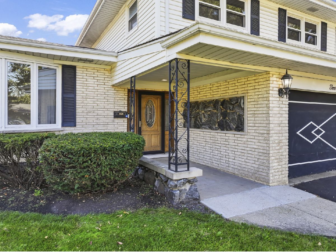
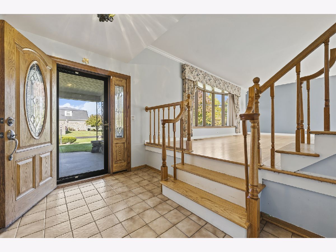
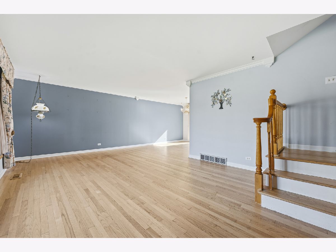
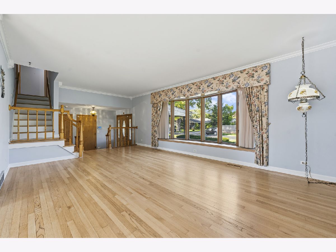
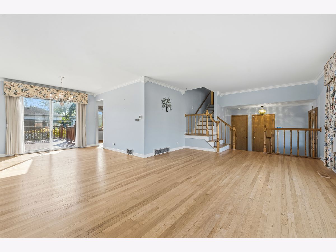
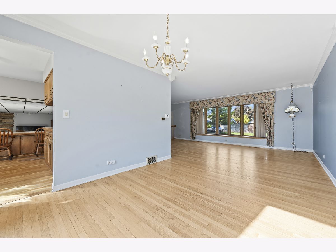
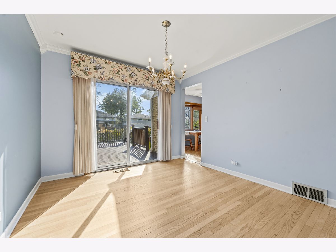
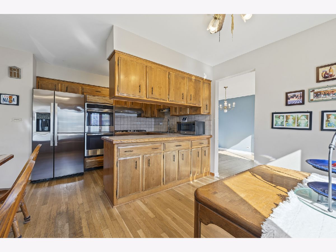
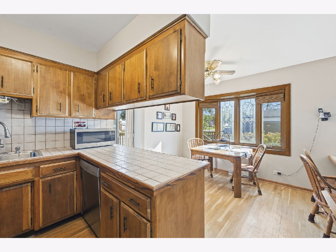
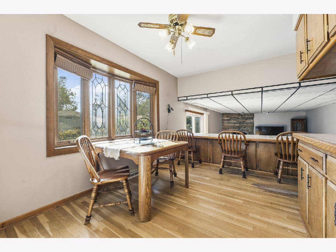
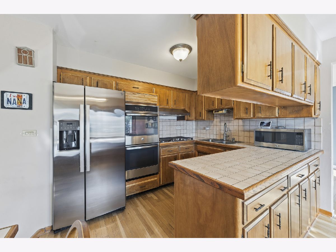
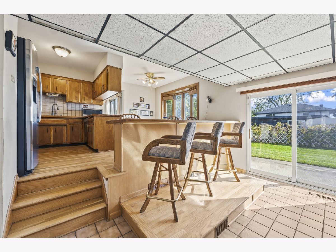
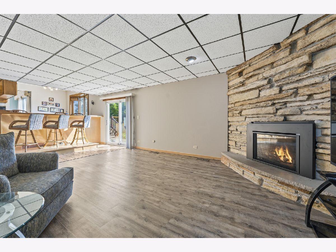
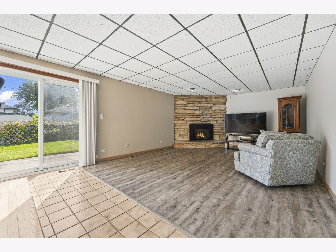
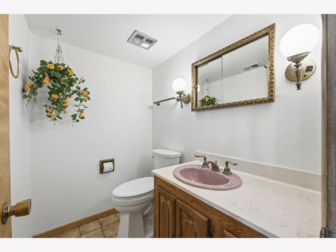
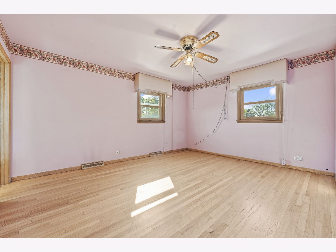
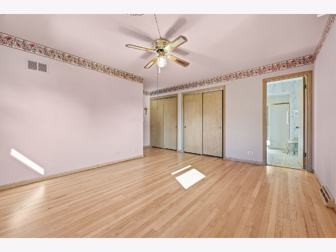
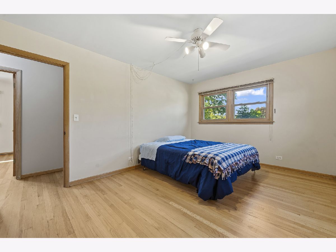
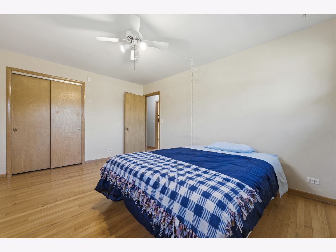
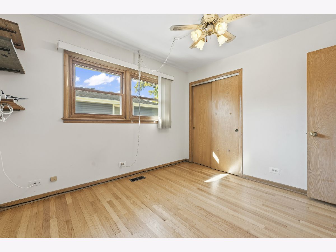
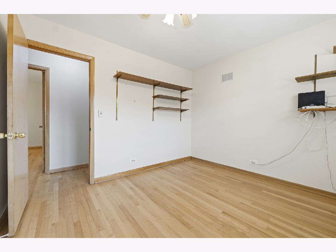
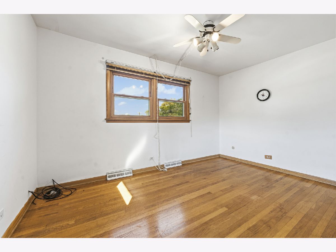
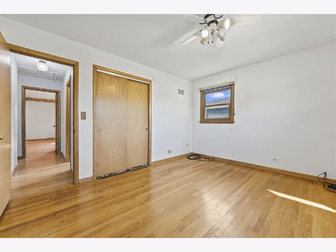
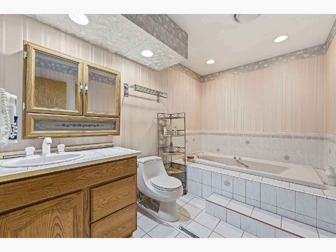
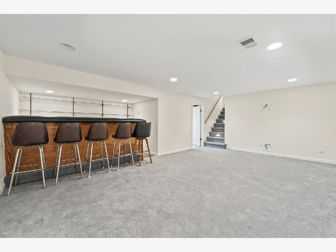
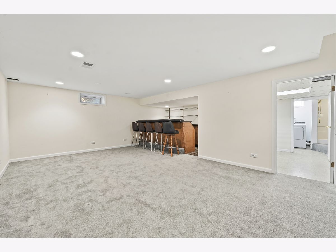
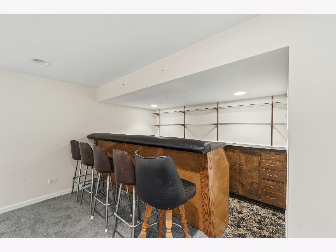
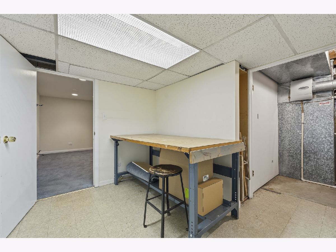
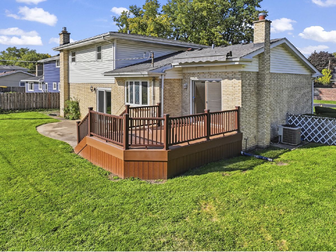
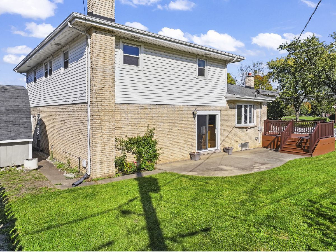
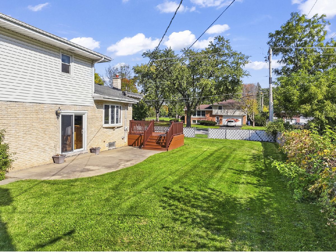
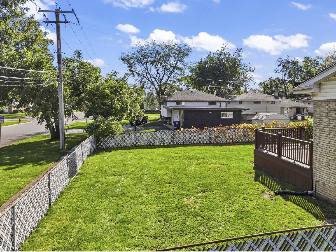
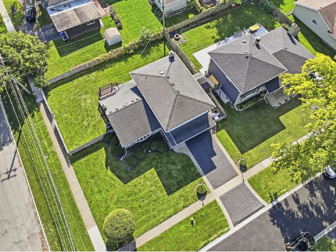
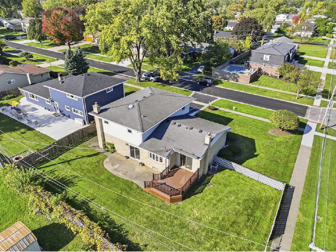
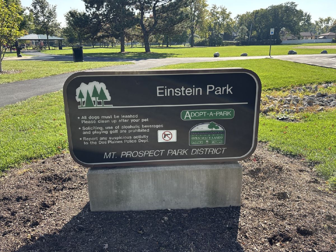
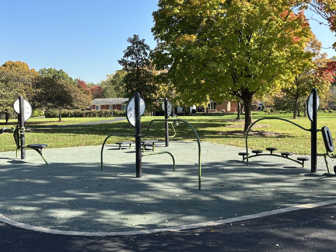
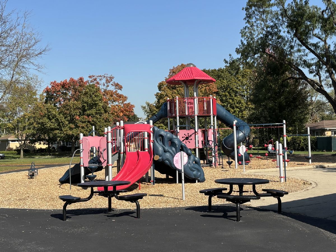
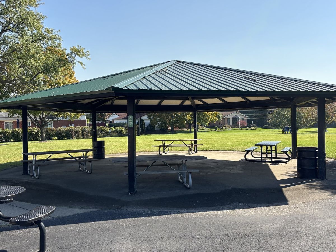
Welcome home to this spacious, oversized split-level offering 4 large bedrooms, 2.5 baths and a finished sub-basement providing extra living space and storage! You will find hardwood floors throughout and a new furnace for peace of mind. Enjoy the sunny backyard, featuring a newer maintenance-free composite deck covered by a motorized SunSetter retractable awning-perfect for outdoor dining or relaxation. Additional highlights include an extra-deep 2 car attached garage with room for cars and a workshop or additional storage. This great home is under 2.5 miles to 2 Metra Train Stations. Enjoy easy access to Einstein Park just a stone's throw away.
Property Specifics
| Single Family | |
| — | |
| — | |
| 1970 | |
| Finished, Partial | |
| Vinyl Siding, Brick | |
| Asphalt | |
| — | |
| No | |
| — |
| Cook | |
| Waycinden Park | |
| — / Not Applicable | |
| None | |
| Lake Michigan | |
| Public Sewer | |
| Central Air | |
| Gas, Forced Air | |
| 12791252 | |
| 08241100100000 |
Nearby Schools
| NAME: | DISTRICT: | DISTANCE: | |
|---|---|---|---|
|
Grade School
Devonshire School |
59 | — | |
|
Middle School
Friendship Junior High School |
59 | Not in DB | |
|
High School
Elk Grove High School |
214 | Not in DB | |
Room Specifics
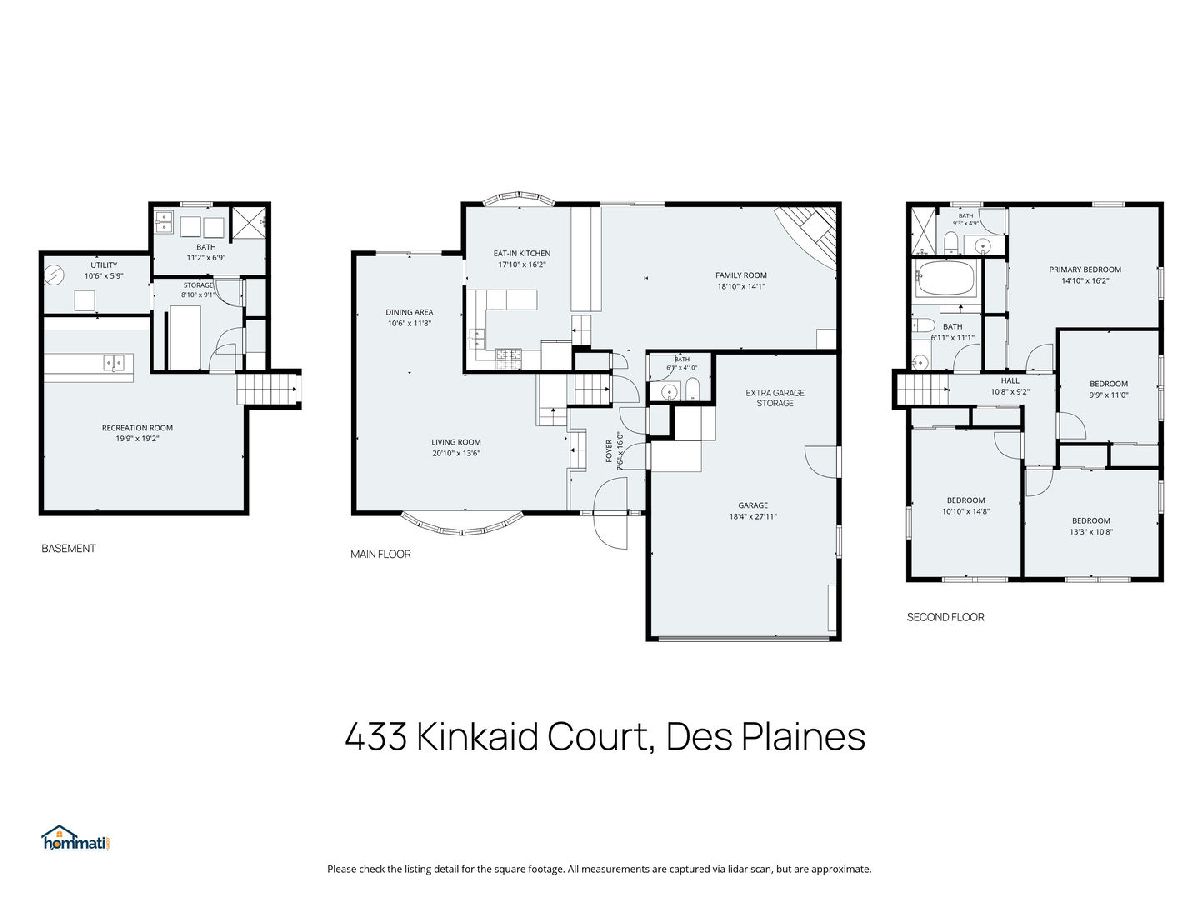
All Bedroom Info:
Total Bedrooms: 4
Bedrooms Above Ground: 4
Bedrooms Below Ground: 0
Total Bedrooms: 4
Bedrooms Above Ground: 4
Bedrooms Below Ground: 0
Master Bedroom Info:
Dimensions: 16X15
Location: —Dimensions: 16X15
Floor Type: Hardwood
Second Bedroom Info:
Dimensions: 15X10
Location: —Dimensions: 15X10
Floor Type: Hardwood
Third Bedroom Info:
Dimensions: 13X11
Location: —Dimensions: 13X11
Floor Type: Hardwood
Fourth Bedroom Info:
Dimensions: 11X10
Location: —Dimensions: 11X10
Floor Type: Hardwood
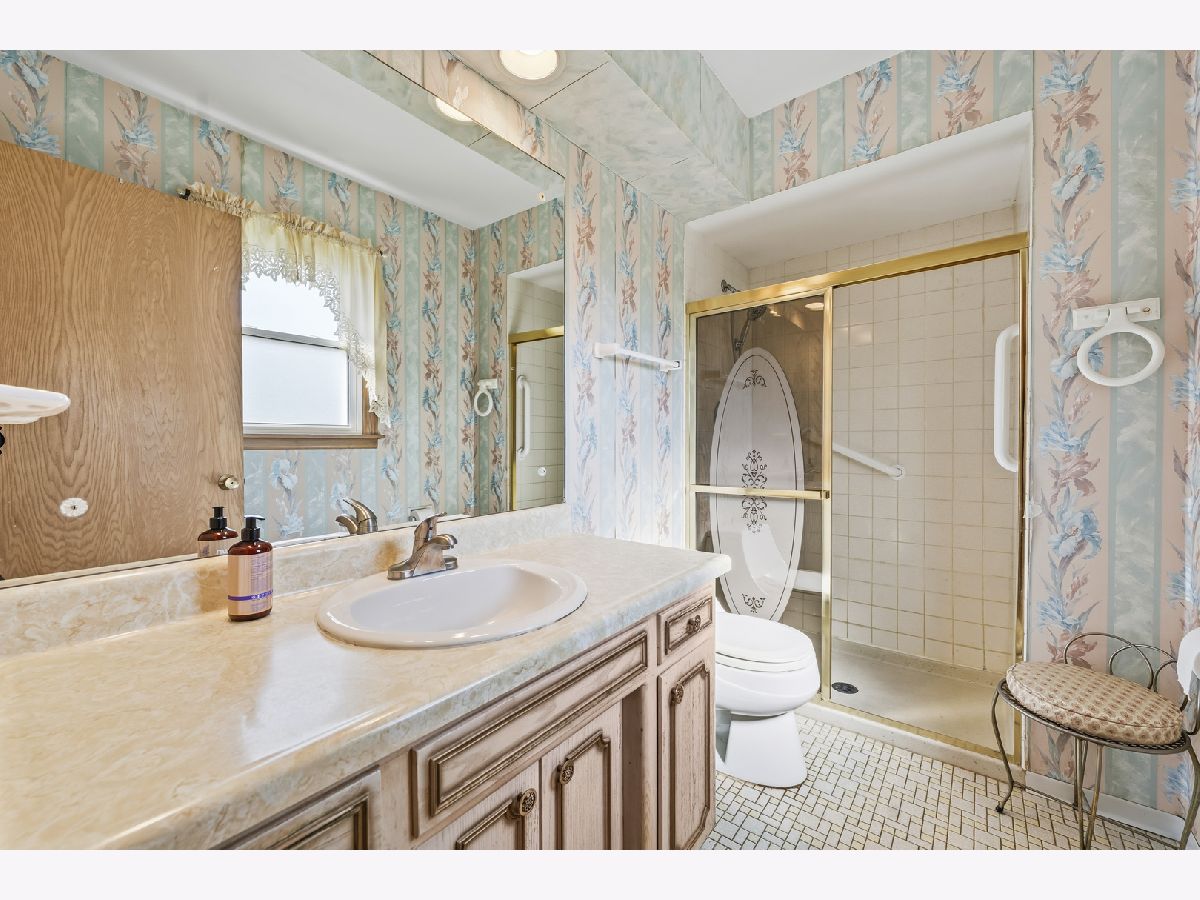
Bathroom Info:
Full Bathrooms: 3
Partial Bathrooms: 1Full Bathrooms: 3
Bathroom Amenities: Whirlpool
Bathroom in Basement: 0
Dining Room Info:
Dimensions: 12X11
Location: Main LevelDimensions: 12X11
Floor Type: Hardwood
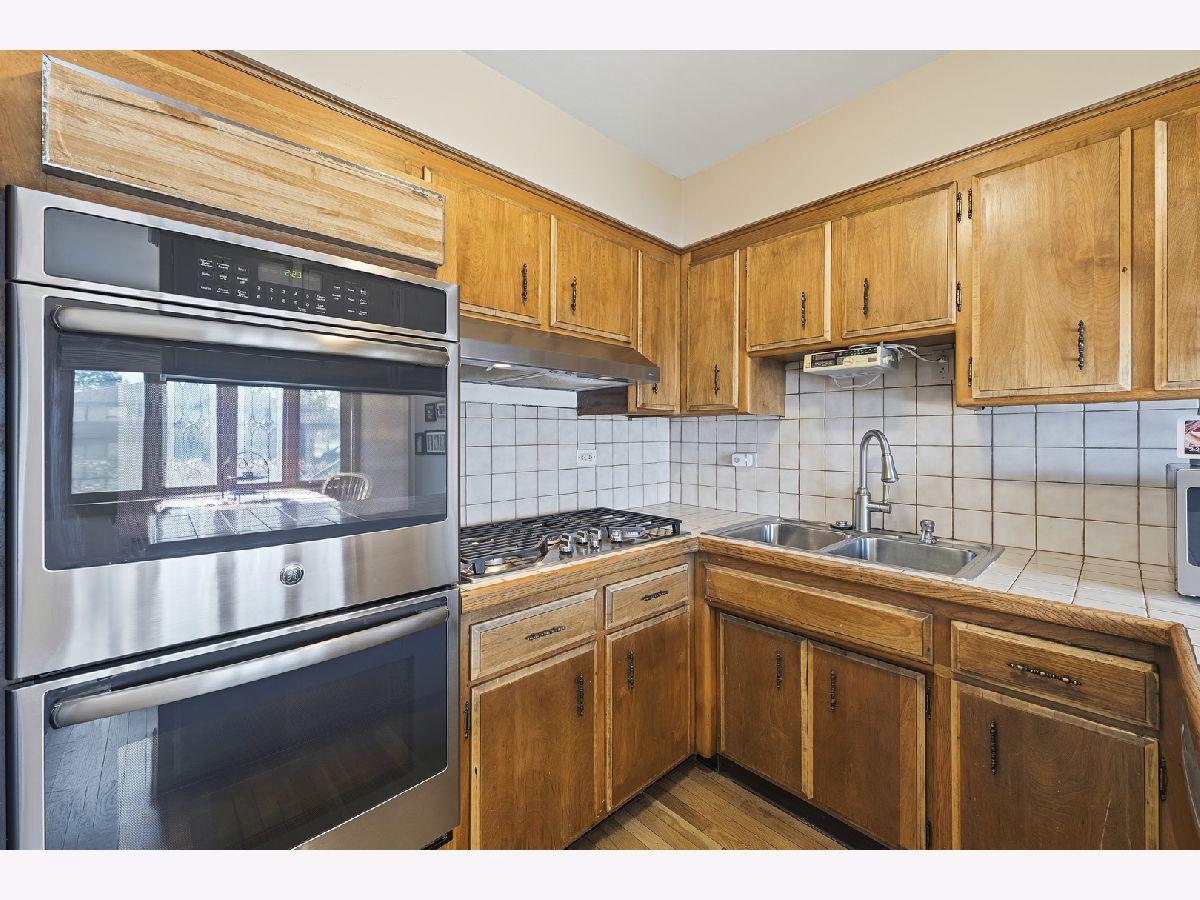
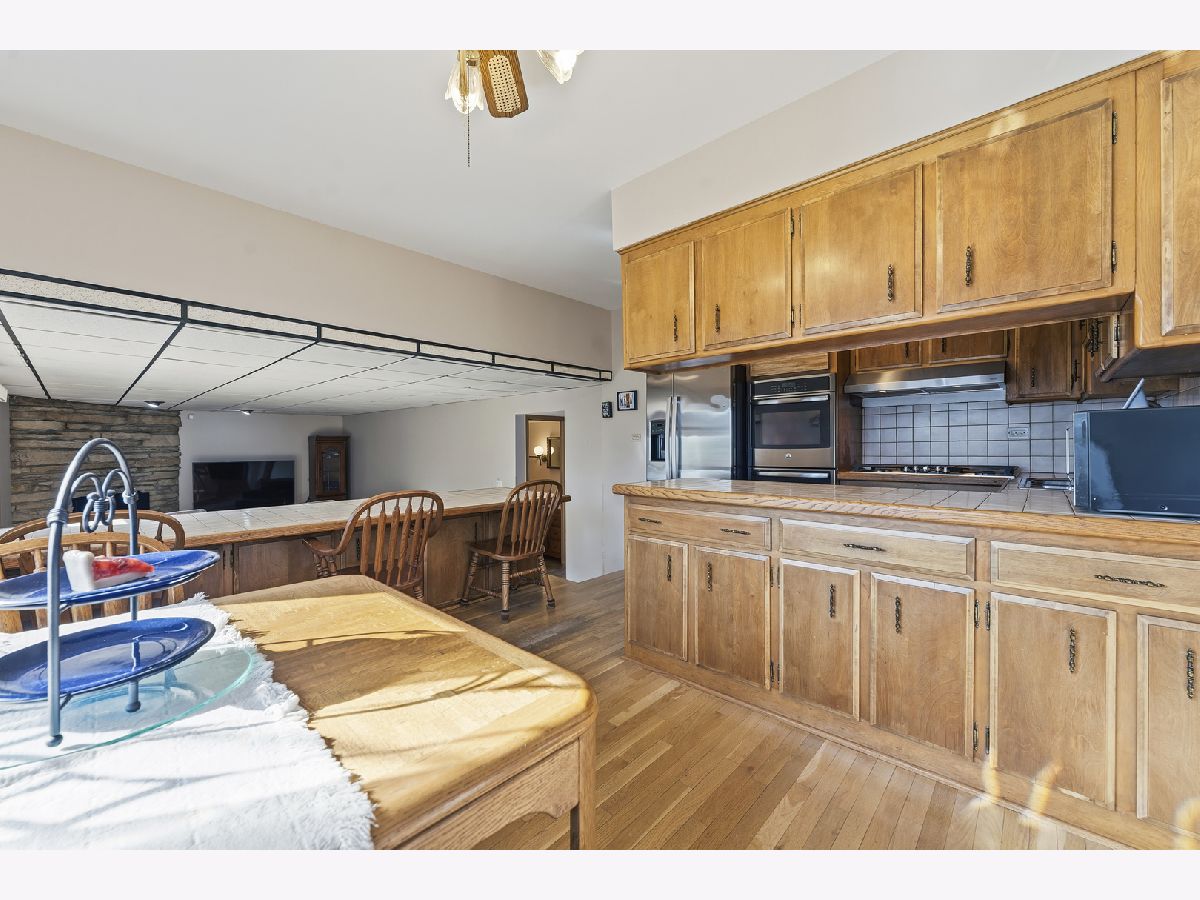
Kitchen Info:
Dimensions: 18X16
Location: Main LevelDimensions: 18X16
Floor Type: Hardwood
Features: Eating Area-Breakfast Bar, Eating Area-Table Space
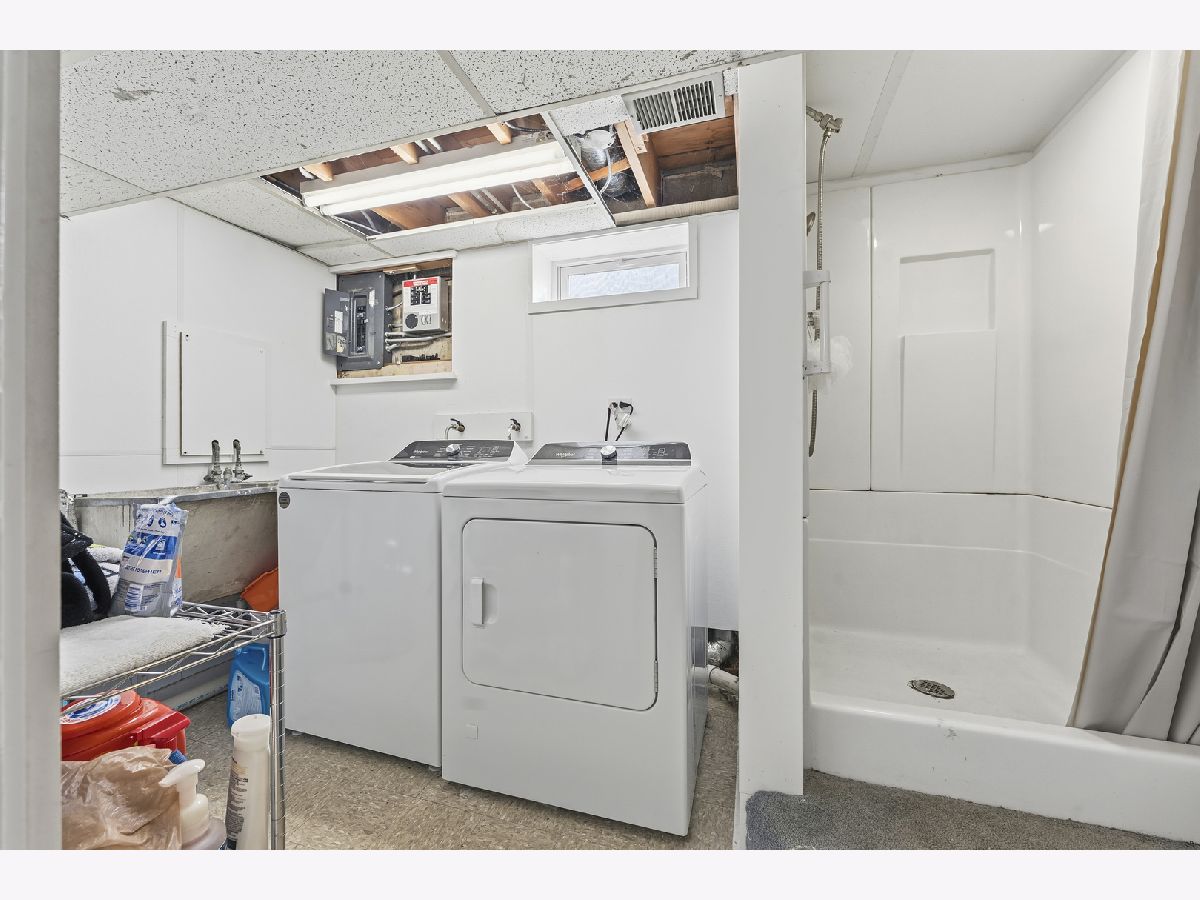
Laundry Room Info:
Dimensions: 7X6
Location: BasementDimensions: 7X6
Floor Type: Other
Living Room Info:
Dimensions: 21X14
Location: Main LevelDimensions: 21X14
Floor Type: Hardwood
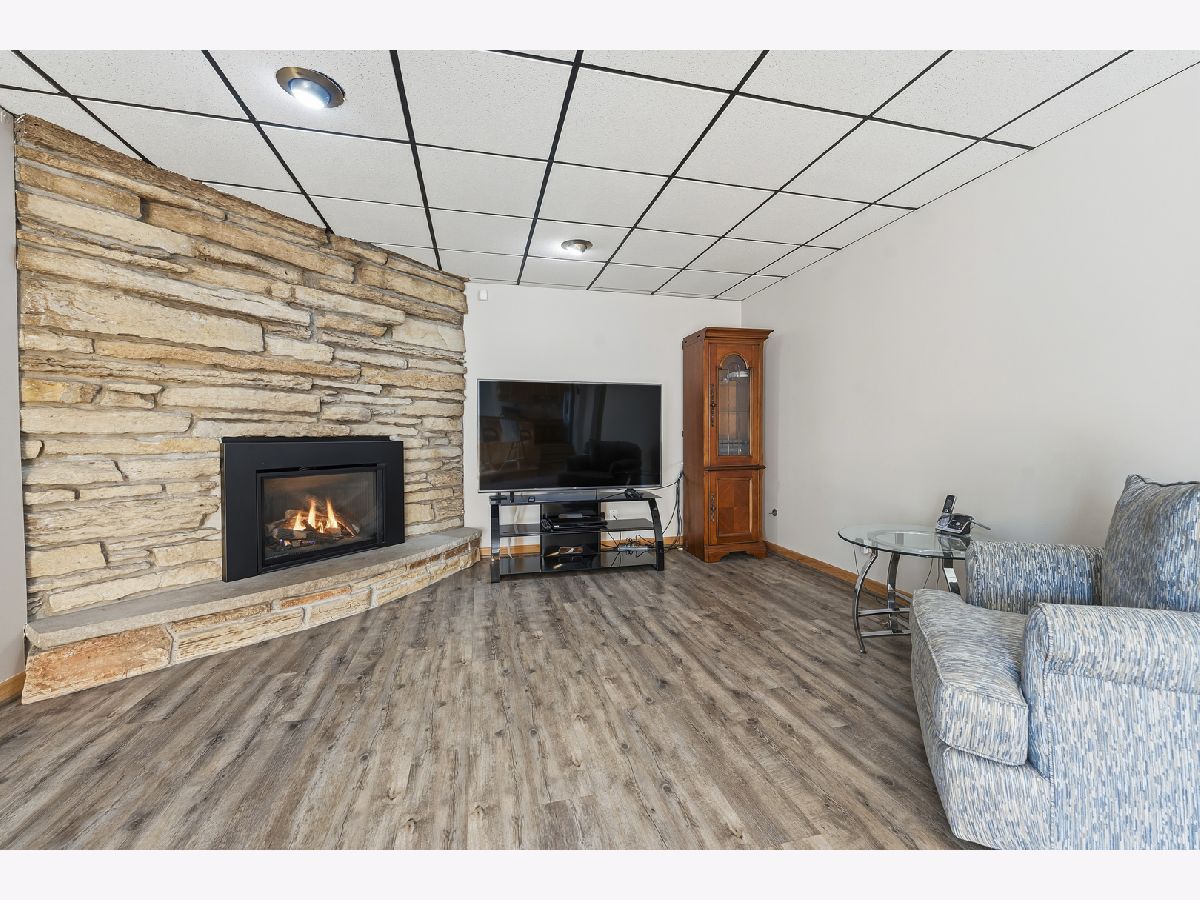
Family Room Info:
Dimensions: 19X14
Location: Main LevelDimensions: 19X14
Floor Type: Luxury Vinyl
Additional Rooms Info:
Rooms: Storage, Recreation Room, Foyer, Utility Room-Lower Level
Basement: Finished, PartialRooms: Storage, Recreation Room, Foyer, Utility Room-Lower Level
First Additional Room Info:
Name: Storage
Dimensions: 9X9
Location: BasementName: Storage
Dimensions: 9X9
Floor Type: —
Second Additional Room Info:
Name: Recreation Room
Dimensions: 20X19
Location: BasementName: Recreation Room
Dimensions: 20X19
Floor Type: Carpet
Third Additional Room Info:
Name: Foyer
Dimensions: 16X8
Location: Main LevelName: Foyer
Dimensions: 16X8
Floor Type: Ceramic Tile
Fourth Additional Room Info:
Name: Utility Room-Lower Level
Dimensions: 11X6
Location: BasementName: Utility Room-Lower Level
Dimensions: 11X6
Floor Type: Other
Fifth Additional Room Info:
Name: Bar/Entertainment
Dimensions: 10X6
Location: BasementName: Bar/Entertainment
Dimensions: 10X6
Floor Type: Carpet
Other Specifics
| 2 | |
| Concrete Perimeter | |
| Asphalt, Garage Door Opener, Garage Owned, Attached, Garage | |
| In Unit | |
| Hardwood | |
| Deck, Patio | |
| Fenced | |
| Shed(s) | |
| — | |
| Corner Lot | |
| 90X106 | |
| — | |
| Full | |
| Wet Bar, Pantry | |
| Range, Dishwasher, Refrigerator, Washer, Dryer, Disposal, Stainless Steel Appliance(s), Humidifier | |
| Not in DB | |
| Park, Curbs, Sidewalks, Street Lights, Street Paved | |
| — | |
| Electric |
Contact Agent
Nearby Similar Homes
1058 Seymour Avenue, Des Plaines, Illinois 60016

For Sale
$410,000
3 beds / 2.0 baths / 1,100 ft2
Single Family / Built: 1962
47
461 Dorothy Drive, Des Plaines, Illinois 60016

For Sale
$559,900
4 beds / 2.1 baths / 1,624 ft2
Single Family / Built: 1961
81
345 Dempster Street, Des Plaines, Illinois 60016

For Sale
$700,000
5 beds / 3.1 baths / 0 ft2
Single Family / Built: 1988
21
255 Walnut Avenue, Des Plaines, Illinois 60016

For Sale
$389,000
3 beds / 1.1 baths / 1,179 ft2
Single Family / Built: 1958
32
761 Marshall Drive, Des Plaines, Illinois 60016

For Sale
$519,000
4 beds / 3.0 baths / 0 ft2
Single Family / Built: 1959
76
1248 Andrea Lane, Des Plaines, Illinois 60018
For Sale
$400,000
3 beds / 2.0 baths / 1,641 ft2
Single Family / Built: 1971
9
Nearby Sold Comparables
445 Kinkaid Court, Des Plaines, Illinois 60016

Sold
$279,900
4 beds / 3.0 baths / 2,475 ft2
Single Family / Built: 1967
3038
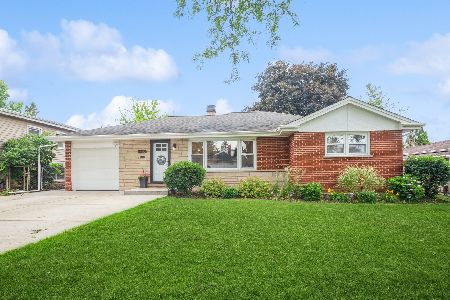
980 Marshall Drive, Des Plaines, Illinois 60016
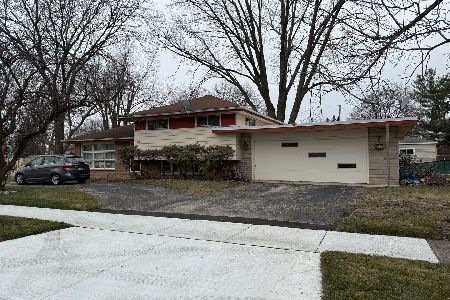
Sold
$305,750
3 beds / 1.1 baths / 1,180 ft2
Single Family / Built: 1961
678
Contact Agent
Listing Provided By
Berkshire Hathaway HomeServices Starck Real Estate
