

12101 July Drive, Machesney Park, Illinois 60115


$195,000
|
Sold
|
|
| Status: | Closed |
| Sqft: | 1,224 |
| Cost/Sqft: | $159 |
| Beds: | 3 |
| Baths: | 3 |
| Year Built: | 1964 |
| Property Taxes: | $2,800 |
| Days On Market: | 1818 |
| Lot Size: | 0,41 |
Description
This is 4 bedroom ranch with 2.1 bathrooms. Spacious kichen with island and quartz countertops and stainless steel appliances. New vinyl siding. Great size living room with vaulted ceilings freshly painted, accent wall and hardwood floors. Close to shopping and dining. Broker co owner. Great size back yard.
Property Specifics
| Single Family | |
| — | |
| Ranch | |
| 1964 | |
| Full | |
| Vinyl Siding | |
| Asphalt | |
| — | |
| No | |
| 0.41 |
| Winnebago | |
| — | |
| — / Not Applicable | |
| None | |
| Private Well | |
| Septic-Private | |
| Central Air | |
| Natural Gas | |
| 11270958 | |
| 0807429008 |
Property History
| DATE: | EVENT: | PRICE: | SOURCE: |
|---|---|---|---|
| 22 Feb, 2022 | Sold | $195,000 | MRED MLS |
| 16 Jan, 2022 | Under contract | $195,000 | MRED MLS |
| — | Last price change | $195,000 | MRED MLS |
| 15 Nov, 2021 | Listed for sale | $218,000 | MRED MLS |


Room Specifics
All Bedroom Info:
Total Bedrooms: 4
Bedrooms Above Ground: 3
Bedrooms Below Ground: 1
Total Bedrooms: 4
Bedrooms Above Ground: 3
Bedrooms Below Ground: 1
Second Bedroom Info:
Dimensions: —
Location: —Dimensions: —
Floor Type: Hardwood
Third Bedroom Info:
Dimensions: —
Location: —Dimensions: —
Floor Type: Hardwood
Fourth Bedroom Info:
Dimensions: —
Location: —Dimensions: —
Floor Type: Vinyl
Bathroom Info:
Full Bathrooms: 3
Partial Bathrooms: 1Full Bathrooms: 3
Bathroom Amenities: —
Bathroom in Basement: 1
Kitchen Info:
Dimensions: —
Location: —Dimensions: —
Floor Type: Hardwood
Features: Island, Updated Kitchen
Laundry Room Info:
Dimensions: —
Location: —Dimensions: —
Floor Type: Ceramic Tile
Living Room Info:
Dimensions: —
Location: —Dimensions: —
Floor Type: Hardwood
Family Room Info:
Dimensions: —
Location: —Dimensions: —
Floor Type: Vinyl
Additional Rooms Info:
Rooms: Storage
Basement: FullRooms: Storage
Other Specifics
| 1 | |
| — | |
| Garage | |
| — | |
| — | |
| — | |
| — | |
| — | |
| 90X218X107X159 | |
| — | |
| Half | |
| Vaulted/Cathedral Ceilings | |
| Range, Microwave, Dishwasher, Refrigerator, Washer, Dryer | |
| Not in DB | |
| — | |
| — | |
| — |
Tax History
| Year | Property Taxes |
|---|---|
| 2022 | $2,800 |
Contact Agent
Nearby Similar Homes
9176 Forest Ridge Drive, Roscoe, Illinois 61073
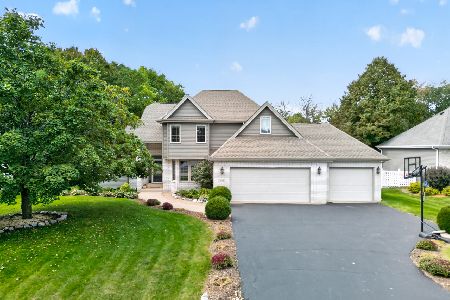
For Sale
$469,900
4 beds / 2.1 baths / 4,112 ft2
Single Family / Built: 1997
37
Nearby Sold Comparables
12021 July Drive, Machesney Park, Illinois 61115

Sold
$235,000
3 beds / 1.1 baths / 1,086 ft2
Single Family / Built: 1964
477
12020 July Drive, Machesney Park, Illinois 61115

Sold
$129,900
3 beds / 1.1 baths / 1,333 ft2
Single Family / Built: 1966
3063
12104 July Drive, Machesney Park, Illinois 61115

Sold
$190,000
3 beds / 2.0 baths / 2,254 ft2
Single Family / Built: 1966
1124
12013 July Drive, Machesney Park, Illinois 61115

Sold
$155,000
3 beds / 1.1 baths / 1,381 ft2
Single Family / Built: 1956
2217
12012 July Drive, Machesney Park, Illinois 61115
Sold
$99,900
3 beds / 1.1 baths / 1,087 ft2
Single Family / Built: 1965
3467
12609 Ventura Boulevard, Machesney Park, Illinois 61115
Sold
$107,900
3 beds / 1.1 baths / 0 ft2
Single Family / Built: 1966
6858
Contact Agent
Listing Provided By
Redco, Inc.
