

1211 Chatham Court, Libertyville, Illinois 60048


$322,500
|
Sold
|
|
| Status: | Closed |
| Sqft: | 1,770 |
| Cost/Sqft: | $178 |
| Beds: | 3 |
| Baths: | 3 |
| Year Built: | 1986 |
| Property Taxes: | $7,127 |
| Days On Market: | 1602 |
| Lot Size: | 0,00 |
Description
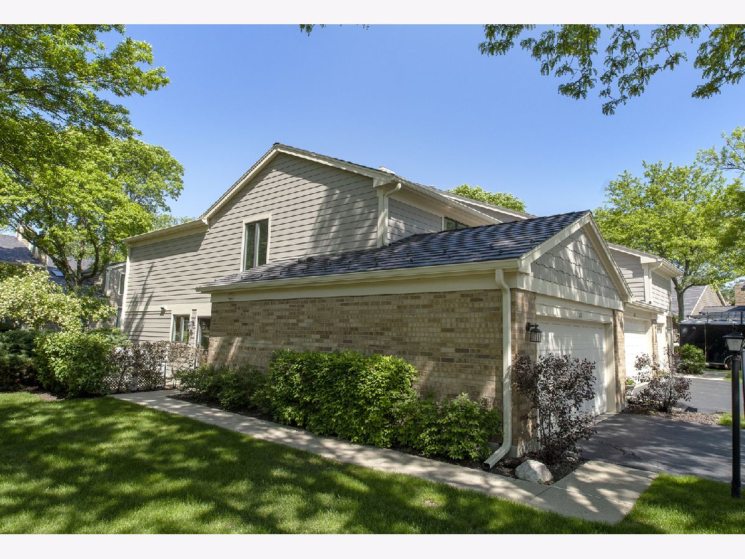
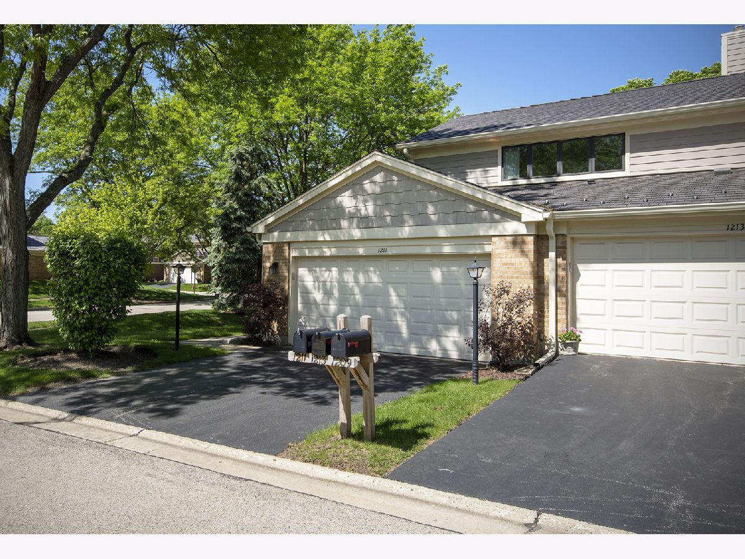
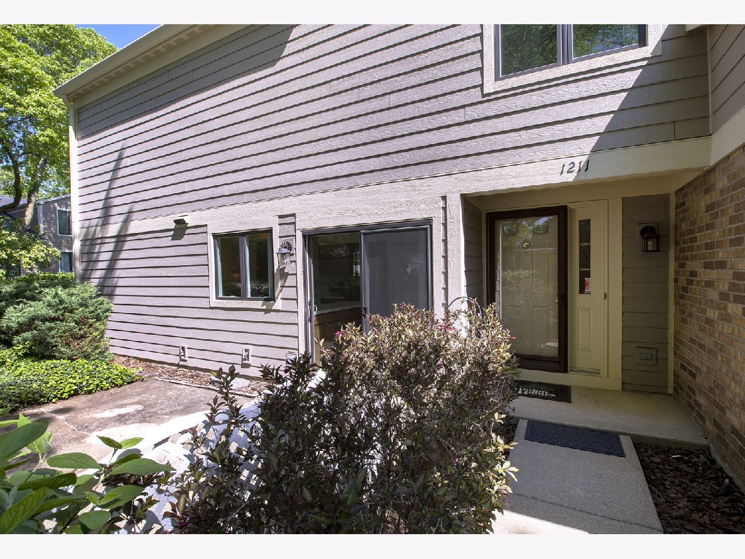
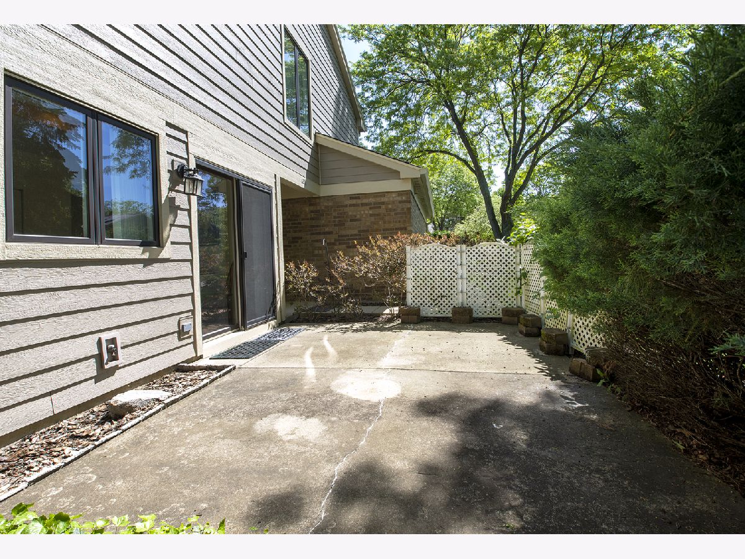
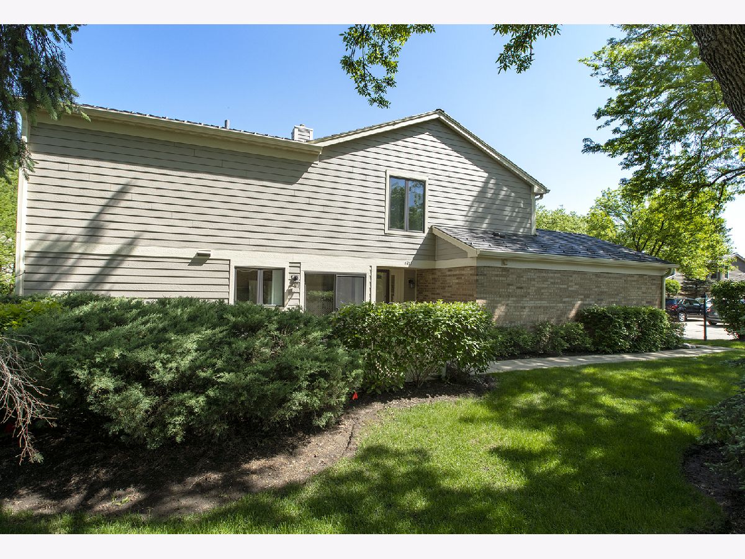
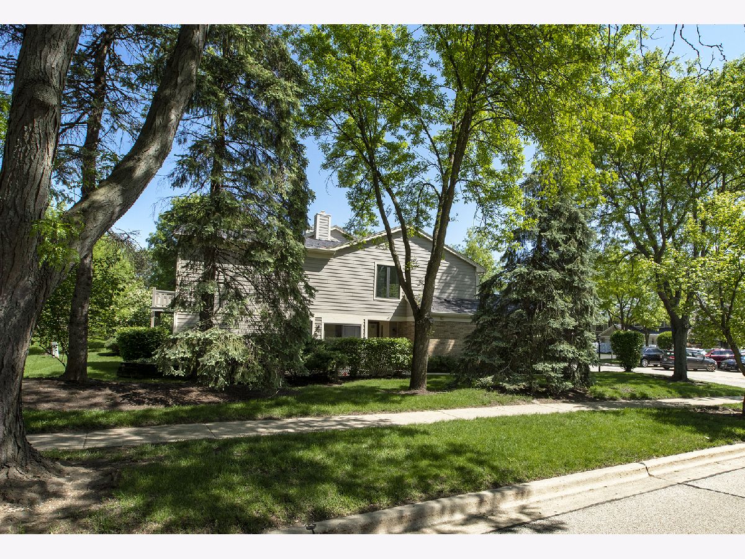
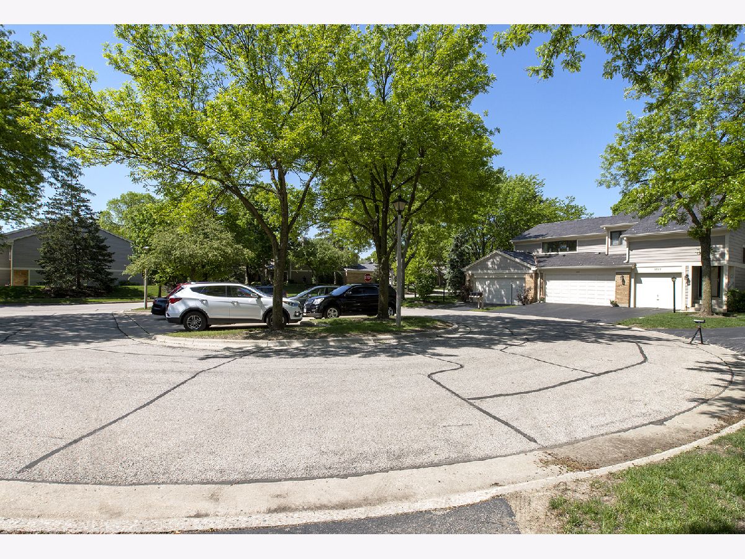
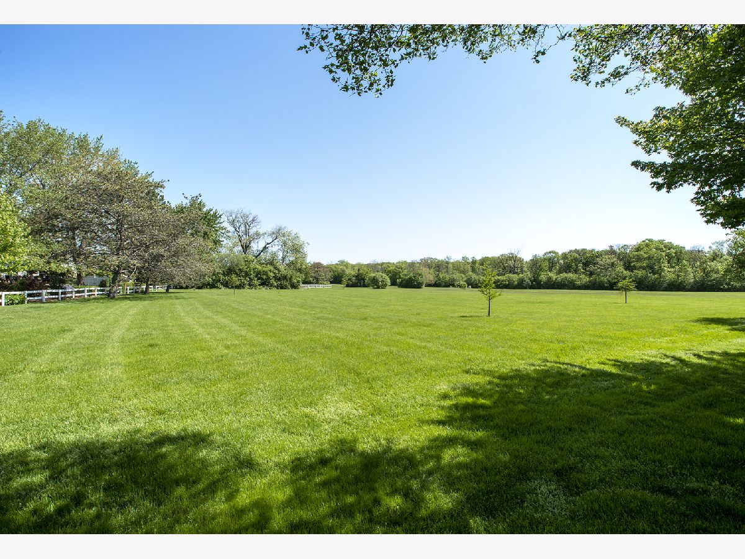
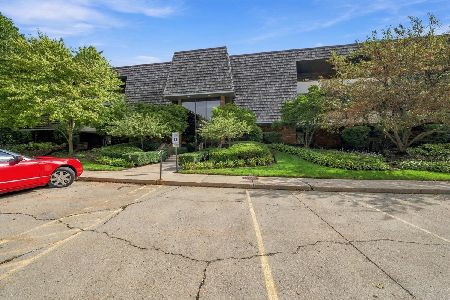
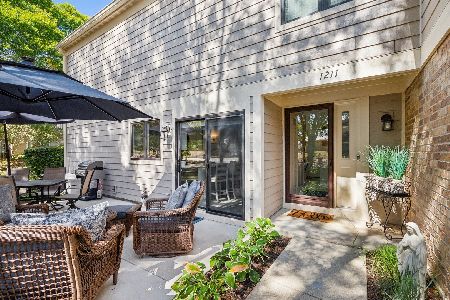
Coveted Riva Ridge I end unit boasts a perfect cul-de-sac location. Brand new roof with three inch down spouts and new gutters. Brand new sky lights. Neutral interior, neutral carpeting, ceiling fans. Gorgeous floor to ceiling all brick fireplace is a highlight in the soaring ceiling living room. Imagine entertaining here. Open dining room adjoins the neat kitchen area. Newer stainless refrigerator. A first floor laundry room is convenient and access to the two and a half car garage. This home's value increases on the second floor having three ample bedrooms, a large hall bath and a huge master suite with cathedral ceiling. Yes, there is need for some updating in this home so come with your decorating ideas but location is everything in real estate and this townhome has immediate availability! Just minutes to downtown Libertyville and Metra. Walk to shopping if you are inclined and Des. Plaines River Trail is minutes from the house. This home boasts with potential and value! Better hurry; this one is priced to move.
Property Specifics
| Condos/Townhomes | |
| 2 | |
| — | |
| 1986 | |
| — | |
| CONDO/TOWNHOME | |
| No | |
| — |
| Lake | |
| Riva Ridge I | |
| 421 / Monthly | |
| — | |
| — | |
| — | |
| 11413241 | |
| 11271080700000 |
Nearby Schools
| NAME: | DISTRICT: | DISTANCE: | |
|---|---|---|---|
|
Grade School
Hawthorn Elementary School (nor |
73 | — | |
|
Middle School
Hawthorn Middle School North |
73 | Not in DB | |
|
High School
Libertyville High School |
128 | Not in DB | |
Property History
| DATE: | EVENT: | PRICE: | SOURCE: |
|---|---|---|---|
| 10 Jun, 2022 | Sold | $322,500 | MRED MLS |
| 25 May, 2022 | Under contract | $315,000 | MRED MLS |
| 23 May, 2022 | Listed for sale | $315,000 | MRED MLS |
Room Specifics
Total Bedrooms: 3
Bedrooms Above Ground: 3
Bedrooms Below Ground: 0
Dimensions: —
Floor Type: —
Dimensions: —
Floor Type: —
Full Bathrooms: 3
Bathroom Amenities: Separate Shower,Double Sink,Soaking Tub
Bathroom in Basement: —
Rooms: —
Basement Description: Slab
Other Specifics
| 2 | |
| — | |
| Asphalt | |
| — | |
| — | |
| 3885 | |
| — | |
| — | |
| — | |
| — | |
| Not in DB | |
| — | |
| — | |
| — | |
| — |
Tax History
| Year | Property Taxes |
|---|---|
| 2022 | $7,127 |
Contact Agent
Nearby Similar Homes

Nearby Sold Comparables

Contact Agent
Listing Provided By
RE/MAX Suburban
