

1211 Game Trail, Bourbonnais, Illinois 60914


$359,900
|
Sold
|
|
| Status: | Closed |
| Sqft: | 3,086 |
| Cost/Sqft: | $117 |
| Beds: | 4 |
| Baths: | 4 |
| Year Built: | 2003 |
| Property Taxes: | $9,370 |
| Days On Market: | 2312 |
| Lot Size: | 0,55 |
Description
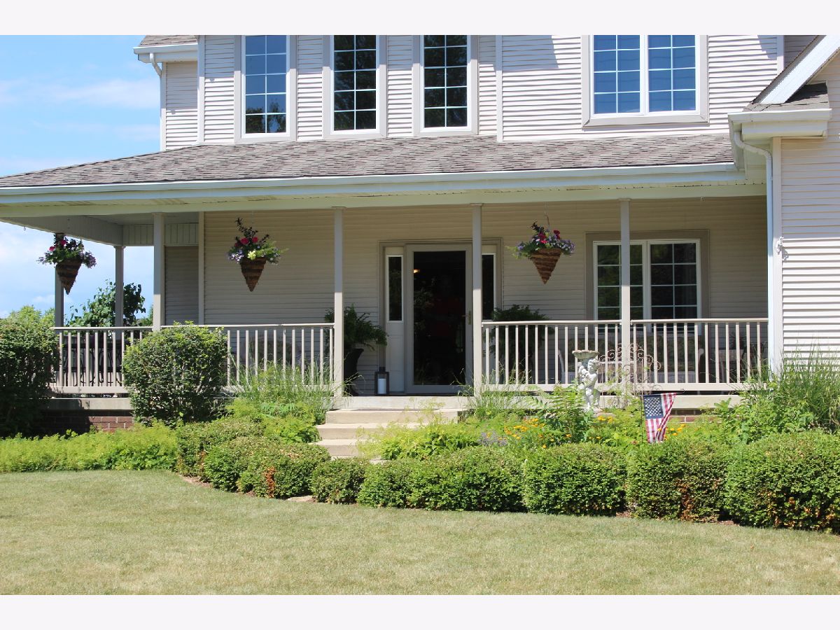
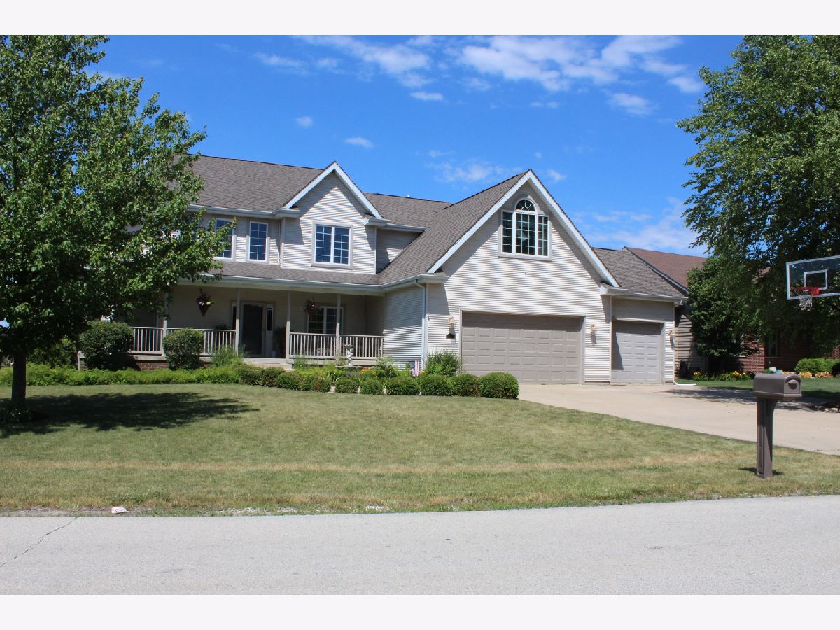
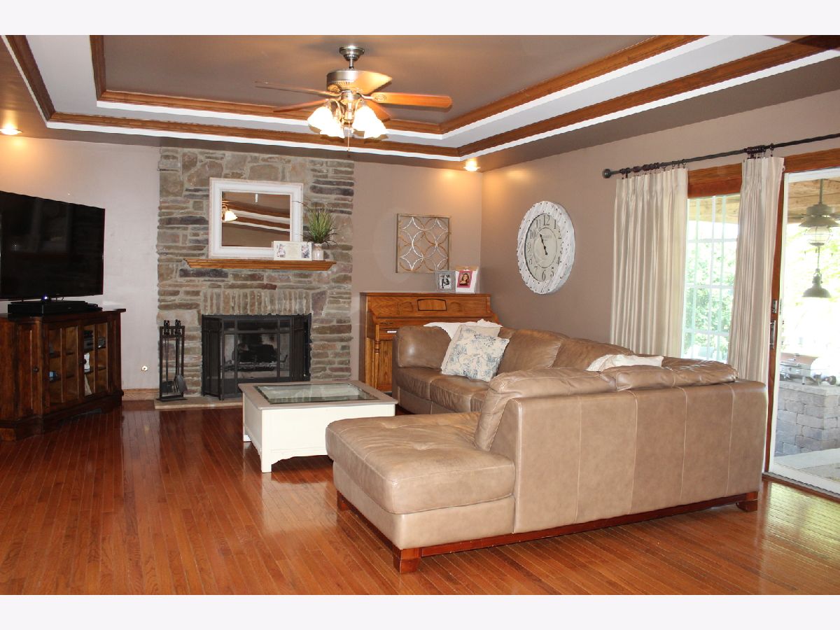
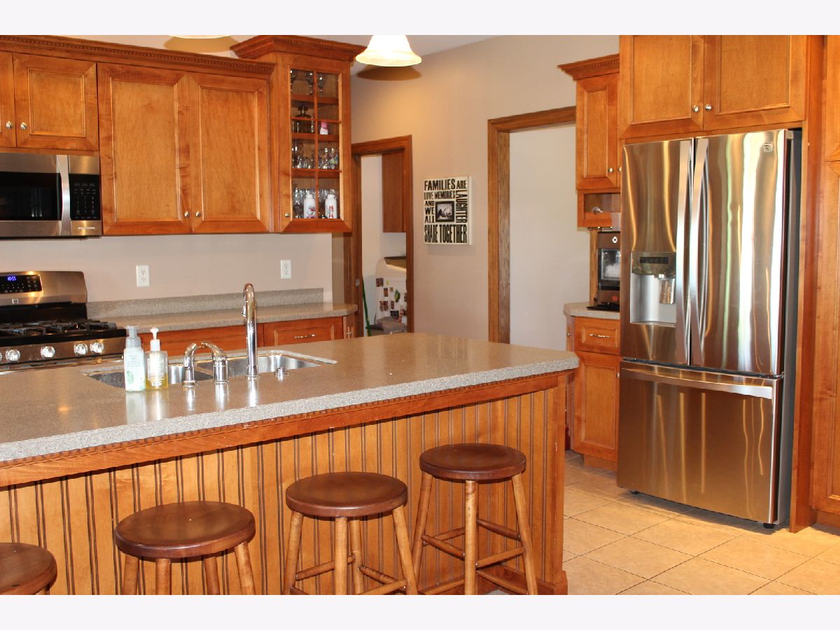
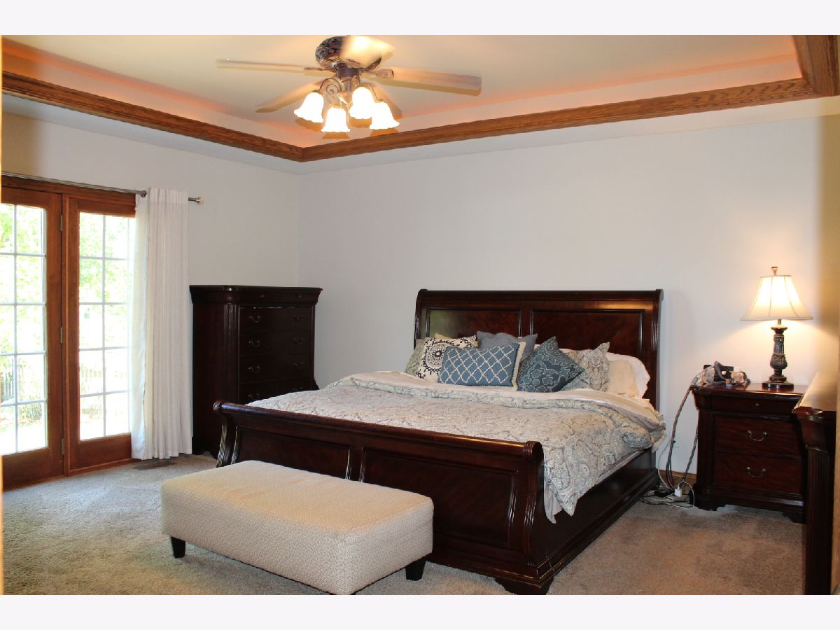
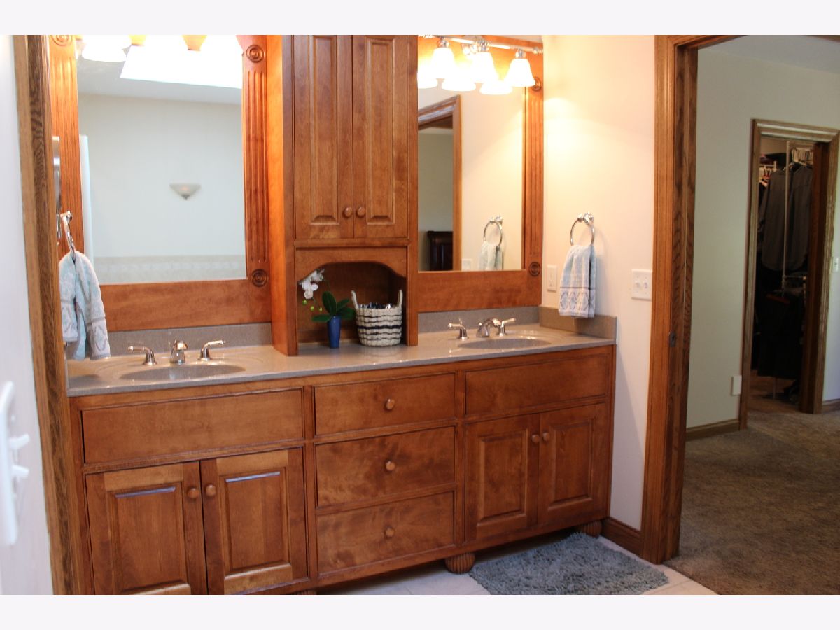
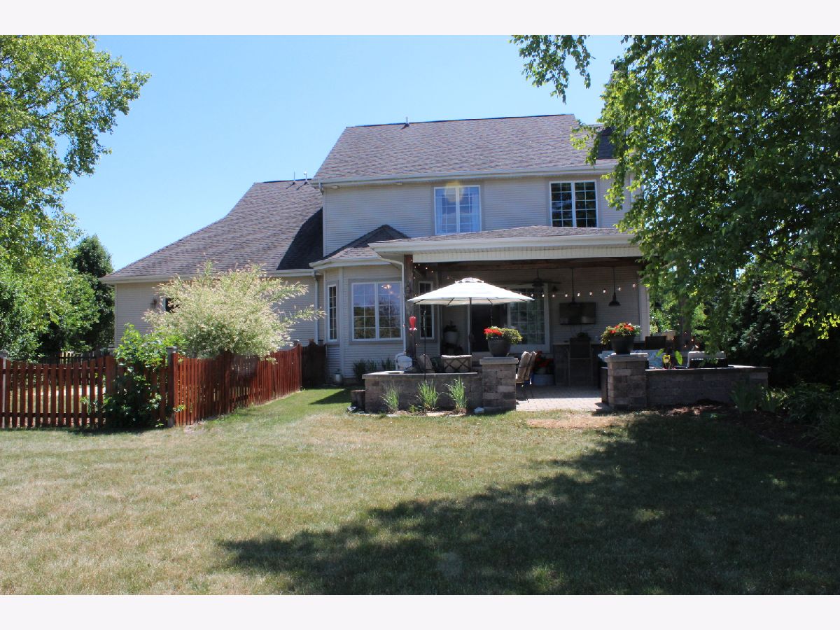
Get ready to entertain and host all the family gatherings in this gorgeous custom built 4 bedroom, 4 bath 2 story home in the River Haven neighborhood that sits on a 1/2 acre lot. The inviting floor plan includes a first floor master suite/huge bath, large bedrooms that have walk-in closets, bonus room, 2 laundry rooms (including one on the 2nd floor), sprawling full finished basement with craft room, office and full bath. The home features beautiful hardwood floors, custom cabinets, stone fireplace, and a fenced in court yard off the master. Enjoy the sunrise on your wrap around porch and cookouts on your covered brick paver patio with built in stainless gas grill and bar (with 2 mini fridges). No worries about losing power, this house includes a whole house generator. This is the home of your dreams! Make your appointment to see it today.
Property Specifics
| Single Family | |
| — | |
| — | |
| 2003 | |
| Full | |
| Vinyl Siding | |
| Asphalt | |
| — | |
| No | |
| 0.55 |
| Kankakee | |
| River Haven | |
| 0 / Not Applicable | |
| None | |
| Public | |
| Public Sewer | |
| Central Air | |
| Natural Gas, Forced Air, Sep Heating Systems - 2+ | |
| 10759898 | |
| 17081540800500 |
Property History
| DATE: | EVENT: | PRICE: | SOURCE: |
|---|---|---|---|
| 26 Aug, 2020 | Sold | $359,900 | MRED MLS |
| 25 Jul, 2020 | Under contract | $359,900 | MRED MLS |
| — | Last price change | $369,900 | MRED MLS |
| 25 Jun, 2020 | Listed for sale | $369,900 | MRED MLS |









Room Specifics
Total Bedrooms: 4
Bedrooms Above Ground: 4
Bedrooms Below Ground: 0
Dimensions: —
Floor Type: Carpet
Dimensions: —
Floor Type: Carpet
Dimensions: —
Floor Type: Carpet
Full Bathrooms: 4
Bathroom Amenities: Separate Shower, Double Sink, Garden Tub
Bathroom in Basement: 1
Dimensions: —
Floor Type: Hardwood
Dimensions: —
Floor Type: Ceramic Tile
Features: Eating Area-Breakfast Bar, Eating Area-Table Space, Island, Pantry-Closet
Dimensions: —
Floor Type: Ceramic Tile
Dimensions: —
Floor Type: Hardwood
Dimensions: —
Floor Type: Carpet
Rooms: Bonus Room, Office, Utility Room-2nd Floor, Sewing Room
Other Specifics
| 3 | |
| Concrete Perimeter | |
| Garage | |
| — | |
| — | |
| — | |
| Patio, Porch, Brick Paver Patio, Storms/Screens, Outdoor Grill | |
| — | |
| 79X21X228X98X246 | |
| Unfinished | |
| Full | |
| Skylight(s), Hardwood Floors, First Floor Bedroom, First Floor Laundry, Second Floor Laundry, First Floor Full Bath, Walk-In Closet(s) | |
| Range, Microwave, Dishwasher, Refrigerator, Disposal, Stainless Steel Appliance(s) | |
| Not in DB | |
| Street Lights, Street Paved | |
| — | |
| Wood Burning, Gas Log, Gas Starter |
Tax History
| Year | Property Taxes |
|---|---|
| 2020 | $9,370 |
Contact Agent
Nearby Similar Homes
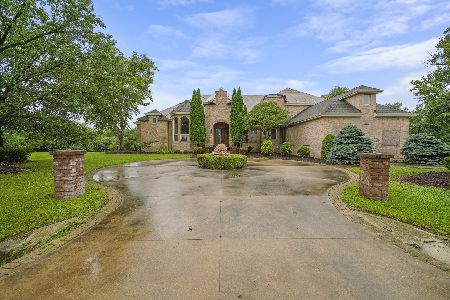
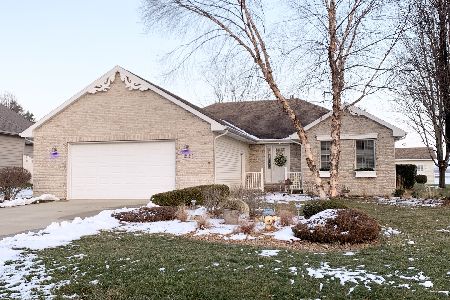
Nearby Sold Comparables

Contact Agent
Listing Provided By
Speckman Realty Real Living
