

1211 Game Trail North, Bourbonnais, Illinois 60914
Subdivision > River Haven
Sorry, we are updating photos, please update this page in 15 minutes
$332,000
|
Sold
|
|
| Status: | Closed |
| Sqft: | 3,000 |
| Cost/Sqft: | $115 |
| Beds: | 4 |
| Baths: | 4 |
| Year Built: | 2003 |
| Property Taxes: | $7,880 |
| Days On Market: | 4452 |
| Lot Size: | 0,54 |
Description
Gorgeous custom built 4/5 bedroom, 4 bath 2 story in the upscale River Haven with inviting floor plan and top of the line amenities, first floor master suite/ huge bath, large bedrooms, bonus room, 2 laundry rooms, full fin basement with off, hobby room, theater room and full bath, beautiful hardwood floors, custom cabinets, stone fireplace, court yard / brick paver patio and built in stainless gas grill on 1/2 acre
Property Specifics
| Single Family | |
| — | |
| — | |
| 2003 | |
| Full | |
| Vinyl Siding | |
| Asphalt | |
| — | |
| No | |
| 0.54 |
| Kankakee | |
| River Haven | |
| 0 / Not Applicable | |
| None | |
| Public | |
| Public Sewer | |
| Central Air | |
| Natural Gas, Forced Air, Sep Heating Systems - 2+ | |
| 08703772 | |
| 17081540800500 |
Property History
| DATE: | EVENT: | PRICE: | SOURCE: |
|---|---|---|---|
| 26 Mar, 2015 | Sold | $332,000 | MRED MLS |
| 17 Feb, 2015 | Under contract | $345,000 | MRED MLS |
| — | Last price change | $359,900 | MRED MLS |
| 16 Aug, 2014 | Listed for sale | $359,900 | MRED MLS |
Sorry, we are updating photos, please update this page in 15 minutes
Room Specifics
All Bedroom Info:
Total Bedrooms: 4
Bedrooms Above Ground: 4
Bedrooms Below Ground: 0
Total Bedrooms: 4
Bedrooms Above Ground: 4
Bedrooms Below Ground: 0
Second Bedroom Info:
Dimensions: —
Location: —Dimensions: —
Floor Type: Carpet
Third Bedroom Info:
Dimensions: —
Location: —Dimensions: —
Floor Type: Carpet
Fourth Bedroom Info:
Dimensions: —
Location: —Dimensions: —
Floor Type: Carpet
Bathroom Info:
Full Bathrooms: 4
Partial Bathrooms: 1Full Bathrooms: 4
Bathroom Amenities: Separate Shower, Double Sink, Garden Tub
Bathroom in Basement: 1
Dining Room Info:
Dimensions: —
Location: —Dimensions: —
Floor Type: Hardwood
Kitchen Info:
Dimensions: —
Location: —Dimensions: —
Floor Type: Ceramic Tile
Features: Eating Area-Breakfast Bar, Eating Area-Table Space, Island, Pantry-Closet
Laundry Room Info:
Dimensions: —
Location: —Dimensions: —
Floor Type: Ceramic Tile
Living Room Info:
Dimensions: —
Location: —Dimensions: —
Floor Type: Hardwood
Family Room Info:
Dimensions: —
Location: —Dimensions: —
Floor Type: Carpet
Additional Rooms Info:
Rooms: Bonus Room, Office, Sewing Room, Utility Room-2nd Floor
Basement: FullRooms: Bonus Room, Office, Sewing Room, Utility Room-2nd Floor
Other Specifics
| 3 | |
| Concrete Perimeter | |
| Garage | |
| — | |
| — | |
| — | |
| Patio, Porch, Brick Paver Patio, Storms/Screens | |
| Landscaped | |
| 79X21X228X98X246 | |
| Unfinished | |
| Full | |
| Skylight(s), Hardwood Floors, First Floor Bedroom, First Floor Laundry, Second Floor Laundry, First Floor Full Bath | |
| Range, Microwave, Dishwasher, Refrigerator, Disposal, Stainless Steel Appliance(s) | |
| Not in DB | |
| Street Lights, Street Paved | |
| — | |
| — |
Tax History
| Year | Property Taxes |
|---|---|
| 2015 | $7,880 |
Contact Agent
Nearby Similar Homes
1169 Coyote Run, Bourbonnais, Illinois 60914
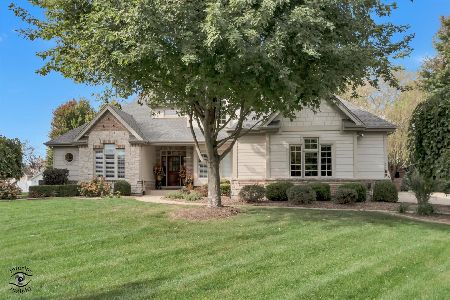
For Sale
$599,900
4 beds / 4.1 baths / 3,084 ft2
Single Family / Built: 2006
14
1071 Country Lane, Bourbonnais, Illinois 60914
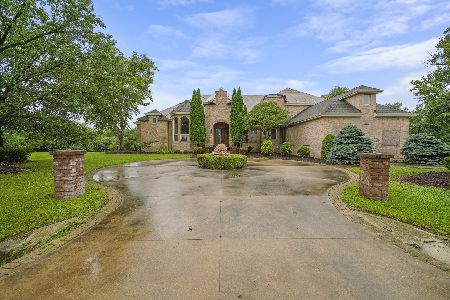
Foreclosure
$224,900
4 beds / 7.1 baths / 5,409 ft2
Single Family / Built: 2004
72
Nearby Sold Comparables

1210 Game Trail North, Bourbonnais, Illinois 60914

Sold
$210,000
4 beds / 2.0 baths / 2,012 ft2
Single Family / Built: 2005
5756
1210 Game Trail North, Bourbonnais, Illinois 60914
Sold
$219,900
4 beds / 2.0 baths / 2,012 ft2
Single Family / Built: 2005
5206
1210 Game Trail N, Bourbonnais, Illinois 60914
Sold
$233,900
4 beds / 2.0 baths / 2,012 ft2
Single Family / Built: 2005
4428
1212 Game Trail, Bourbonnais, Illinois 60914
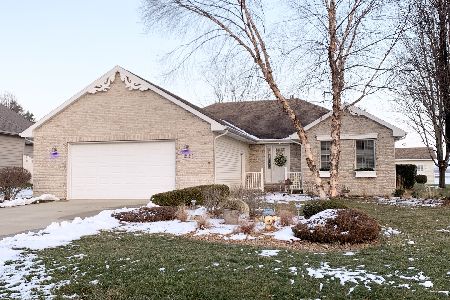
Sold
$219,900
3 beds / 2.1 baths / 1,717 ft2
Single Family / Built: 2005
2101
Contact Agent
Listing Provided By
McColly Bennett Real Estate
