

1212 Ashbrook Drive, Mundelein, Illinois 60060
Subdivision > Cambridge Country
Sorry, we are updating photos, please update this page in 15 minutes
$183,500
|
Sold
|
|
| Status: | Closed |
| Sqft: | 1,860 |
| Cost/Sqft: | $102 |
| Beds: | 3 |
| Baths: | 3 |
| Year Built: | 1988 |
| Property Taxes: | $5,969 |
| Days On Market: | 5379 |
| Lot Size: | 0,00 |
Description
Pride of ownership greets you at the door! Bright, updated 2-story with an inviting floorplan. New central air, furnace, roof, exterior trim, stainless appliances, Pergo flooring, bathroom fixtures and slate backsplash. Vaulted ceilings, white trim and 6-panel doors. Top-rated park district. Easy access to main roads, employers and recreation. Quick close. A must-see!
Property Specifics
| Single Family | |
| — | |
| Colonial | |
| 1988 | |
| None | |
| Vinyl Siding | |
| Asphalt | |
| — | |
| No | |
| — |
| Lake | |
| Cambridge Country | |
| 0 / Not Applicable | |
| None | |
| Lake Michigan | |
| Public Sewer | |
| Central Air | |
| Natural Gas, Forced Air | |
| 07986048 | |
| 10253100020000 |
Nearby Schools
| NAME: | DISTRICT: | DISTANCE: | |
|---|---|---|---|
|
Grade School
Mechanics Grove Elementary Schoo |
75 | — | |
|
Middle School
Carl Sandburg Middle School |
75 | Not in DB | |
|
High School
Mundelein Cons High School |
120 | Not in DB | |
Property History
| DATE: | EVENT: | PRICE: | SOURCE: |
|---|---|---|---|
| 10 Aug, 2012 | Sold | $183,500 | MRED MLS |
| 27 Jun, 2012 | Under contract | $189,999 | MRED MLS |
| — | Last price change | $195,999 | MRED MLS |
| 1 Feb, 2012 | Listed for sale | $202,999 | MRED MLS |
| 29 Jun, 2021 | Sold | $300,000 | MRED MLS |
| 23 May, 2021 | Under contract | $300,000 | MRED MLS |
| 21 May, 2021 | Listed for sale | $300,000 | MRED MLS |
Sorry, we are updating photos, please update this page in 15 minutes
Room Specifics
All Bedroom Info:
Total Bedrooms: 3
Bedrooms Above Ground: 3
Bedrooms Below Ground: 0
Total Bedrooms: 3
Bedrooms Above Ground: 3
Bedrooms Below Ground: 0
Second Bedroom Info:
Dimensions: —
Location: —Dimensions: —
Floor Type: Carpet
Third Bedroom Info:
Dimensions: —
Location: —Dimensions: —
Floor Type: Carpet
Bathroom Info:
Full Bathrooms: 3
Partial Bathrooms: 1Full Bathrooms: 3
Bathroom Amenities: —
Bathroom in Basement: 0
Dining Room Info:
Dimensions: —
Location: —Dimensions: —
Floor Type: Carpet
Kitchen Info:
Dimensions: —
Location: —Dimensions: —
Floor Type: Other
Features: Eating Area-Table Space, Pantry-Closet
Living Room Info:
Dimensions: —
Location: —Dimensions: —
Floor Type: Carpet
Family Room Info:
Dimensions: —
Location: —Dimensions: —
Floor Type: Carpet
Additional Rooms Info:
Rooms: Loft, Utility Room-1st Floor
Basement: NoneRooms: Loft, Utility Room-1st Floor
Other Specifics
| 1 | |
| Concrete Perimeter | |
| Garage | |
| — | |
| — | |
| — | |
| — | |
| Cul-De-Sac, Landscaped | |
| 100X80X96X43 | |
| Unfinished | |
| Full | |
| Vaulted/Cathedral Ceilings, First Floor Laundry | |
| Range, Microwave, Dishwasher, Refrigerator, Washer, Dryer, Disposal | |
| Not in DB | |
| Sidewalks, Street Lights, Street Paved | |
| — | |
| — |
Tax History
| Year | Property Taxes |
|---|---|
| 2012 | $5,969 |
| 2021 | $6,828 |
Contact Agent
Nearby Similar Homes
19449 Forest Lane, Mundelein, Illinois 60060
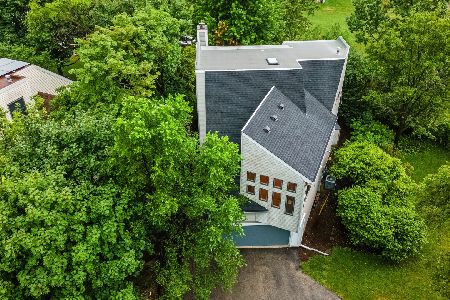
For Sale
$595,000
4 beds / 2.1 baths / 2,748 ft2
Single Family / Built: 1993
33
26811 Oakdale Lane, Mundelein, Illinois 60060
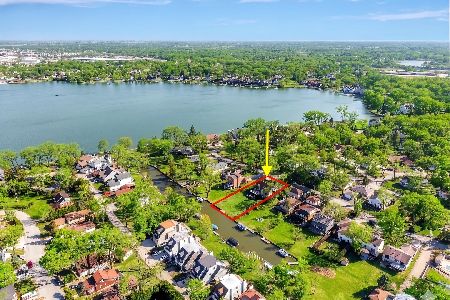
For Sale
$775,000
6 beds / 4.1 baths / 5,526 ft2
Single Family / Built: 1961
13
Nearby Sold Comparables
1212 Ashbrook Drive, Mundelein, Illinois 60060
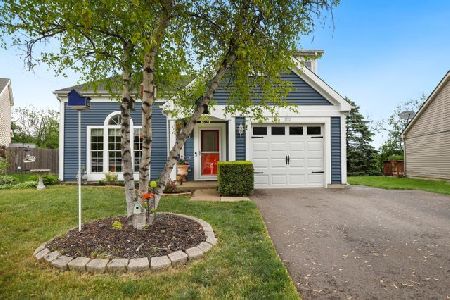
Sold
$300,000
3 beds / 2.1 baths / 1,860 ft2
Single Family / Built: 1988
1982
104 Weston Lane, Mundelein, Illinois 60060

Sold
$199,999
3 beds / 1.1 baths / 1,860 ft2
Single Family / Built: 1989
4119
1329 Courtland Street, Mundelein, Illinois 60060
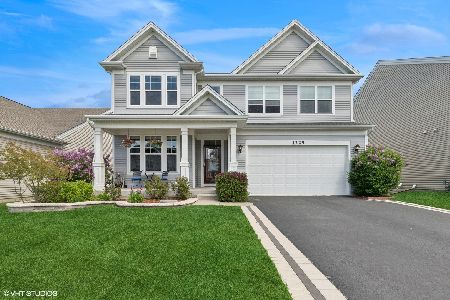
Sold
$618,900
4 beds / 2.1 baths / 3,197 ft2
Single Family / Built: 2016
526
1337 Courtland Street, Mundelein, Illinois 60060
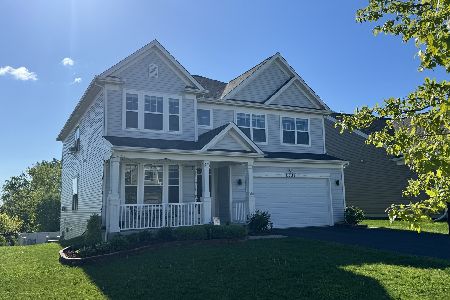
Sold
$579,900
4 beds / 2.1 baths / 3,453 ft2
Single Family / Built: 2016
897
1337 Courtland Street, Mundelein, Illinois 60060
Sold
$439,995
4 beds / 2.1 baths / 2,974 ft2
Single Family / Built: 2016
3910
1337 Courtland Street, Mundelein, Illinois 60060
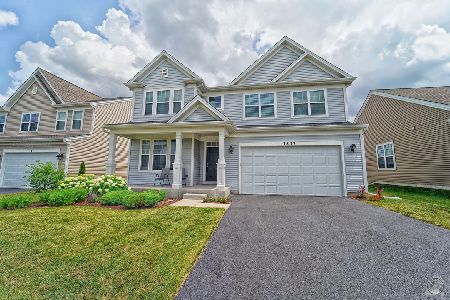
Sold
$412,000
4 beds / 2.1 baths / 3,453 ft2
Single Family / Built: 2016
2304
Contact Agent
Listing Provided By
RE/MAX Suburban
