

1212 Elaine Court, Flossmoor, Illinois 60422
Subdivision > Baythorne
Sorry, we are updating photos, please update this page in 15 minutes
$120,000
|
Sold
|
|
| Status: | Closed |
| Sqft: | 0 |
| Cost/Sqft: | — |
| Beds: | 2 |
| Baths: | 2 |
| Year Built: | — |
| Property Taxes: | $5,766 |
| Days On Market: | 5408 |
| Lot Size: | 0,00 |
Description
Easy one level living in this end unit Baythorne townhome with two bedrooms plus den. Vaulted ceilings and clerestory windows provide pleasant natural light throughout the day. A corner fireplace is visble from living and dining rooms. The spacious master suite includes walk in closet and bath with seperate shower, whirlpool tub and double sinks. Carpet January 2012. NOT A SHORT SALE OR FORECLOSURE.
Property Specifics
| Condos/Townhomes | |
| 1 | |
| — | |
| — | |
| None | |
| Brick, Cedar | |
| Asphalt | |
| — | |
| No | |
| — |
| Cook | |
| Baythorne | |
| 199 / Monthly | |
| Parking, Insurance, Exterior Maintenance, Lawn Care, Scavenger, Snow Removal | |
| Lake Michigan | |
| Public Sewer | |
| Central Air | |
| Natural Gas, Forced Air | |
| 07978350 | |
| 31121000751043 |
Property History
| DATE: | EVENT: | PRICE: | SOURCE: |
|---|---|---|---|
| 10 Sep, 2012 | Sold | $120,000 | MRED MLS |
| 11 Jul, 2012 | Under contract | $139,500 | MRED MLS |
| — | Last price change | $145,000 | MRED MLS |
| 19 Jan, 2012 | Listed for sale | $145,000 | MRED MLS |
| 9 Jun, 2023 | Sold | $259,900 | MRED MLS |
| 18 May, 2023 | Under contract | $259,900 | MRED MLS |
| — | Last price change | $264,900 | MRED MLS |
| 4 Apr, 2023 | Listed for sale | $269,000 | MRED MLS |
Sorry, we are updating photos, please update this page in 15 minutes
Room Specifics
All Bedroom Info:
Total Bedrooms: 2
Bedrooms Above Ground: 2
Bedrooms Below Ground: 0
Total Bedrooms: 2
Bedrooms Above Ground: 2
Bedrooms Below Ground: 0
Second Bedroom Info:
Dimensions: —
Location: —Dimensions: —
Floor Type: Carpet
Bathroom Info:
Full Bathrooms: 2
Partial Bathrooms: 0Full Bathrooms: 2
Bathroom Amenities: Whirlpool, Separate Shower
Bathroom in Basement: 0
Dining Room Info:
Dimensions: —
Location: —Dimensions: —
Floor Type: Carpet
Kitchen Info:
Dimensions: —
Location: —Dimensions: —
Floor Type: Ceramic Tile
Features: Eating Area-Breakfast Bar, Eating Area-Table Space
Living Room Info:
Dimensions: —
Location: —Dimensions: —
Floor Type: Carpet
Family Room Info:
Dimensions: —
Location: —Dimensions: —
Floor Type: Carpet
Additional Rooms Info:
Rooms: Den, Eating Area, Foyer, Utility Room-1st Floor
Basement: NoneRooms: Den, Eating Area, Foyer, Utility Room-1st Floor
Other Specifics
| 2 | |
| Concrete Perimeter | |
| Garage | |
| — | |
| — | |
| — | |
| Deck, End Unit | |
| Cul-De-Sac | |
| COMMON | |
| — | |
| Full | |
| Vaulted/Cathedral Ceilings, Skylight(s), First Floor Laundry, First Floor Full Bath | |
| Range, Microwave, Dishwasher, Refrigerator, Dryer, Disposal | |
| Not in DB | |
| — | |
| — | |
| Gas Log |
Tax History
| Year | Property Taxes |
|---|---|
| 2012 | $5,766 |
| 2023 | $3,902 |
Contact Agent
Nearby Similar Homes
1429 Woodhollow Drive, Flossmoor, Illinois 60422
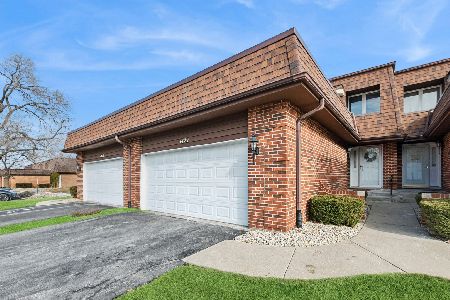
Short Sale
$262,000
2 beds / 3.0 baths / 1,652 ft2
Condos/Townhomes / Built: 1989
266
Nearby Sold Comparables
1212 Elaine Court, Flossmoor, Illinois 60422

Sold
$259,900
3 beds / 2.0 baths / 0 ft2
Condos/Townhomes / Built: 1995
1315
Flossmoor, Illinois 60422
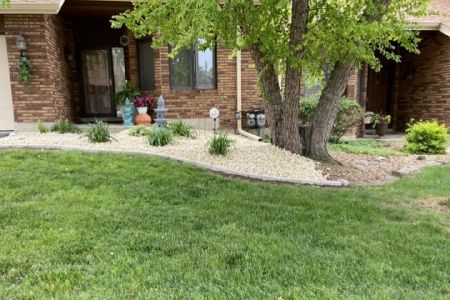
Sold
$289,000
4 beds / 2.1 baths / 2,220 ft2
Condos/Townhomes / Built: 1995
1586

3141 Stonegate Court, Flossmoor, Illinois 60422

Sold
$139,900
3 beds / 2.1 baths / 2,090 ft2
Condos/Townhomes / Built: 1977
2711
Contact Agent
Listing Provided By
Baird & Warner
