

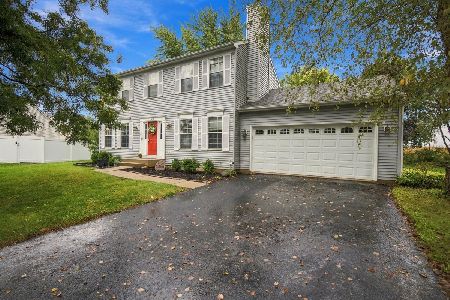
1212 Evergreen Lane, Yorkville, Illinois 60560


$270,000
|
Sold
|
|
| Status: | Closed |
| Sqft: | 1,364 |
| Cost/Sqft: | $183 |
| Beds: | 3 |
| Baths: | 3 |
| Year Built: | 2001 |
| Property Taxes: | $6,434 |
| Days On Market: | 1925 |
| Lot Size: | 0,41 |
Description
Come check out this amazing RANCH home in Fox Hill (NO SSA's) on an OUTSTANDING LOT! This home is so much bigger than it looks from the front. It has a huge living room, the perfect 3 season room and full finished basement with kitchenette and office (which could easily be converted into a bedroom). Also has a ton of handicapped accessible features, some of which can be easily changed. The back yard here makes you feel like you are in the country - there is a great tree line and you back to two fields at the very back edge of the subdivision - it is the perfect lot! The home itself has updated flooring in the kitchen, master bathroom and 2 of the bedrooms and it has a newer roof (3 years old). The whole first floor has custom white sunburst plantation style shutters and there are roll down shades in the 3 season room. The basement is enormous & finished and can be configured many ways, but you will definitely not run out of space down there!
Property Specifics
| Single Family | |
| — | |
| — | |
| 2001 | |
| Full | |
| Vinyl Siding | |
| — | |
| — | |
| No | |
| 0.41 |
| Kendall | |
| — | |
| — / Not Applicable | |
| None | |
| Public | |
| — | |
| Central Air | |
| Natural Gas | |
| 11177186 | |
| 0230114018 |
Property History
| DATE: | EVENT: | PRICE: | SOURCE: |
|---|---|---|---|
| 15 Sep, 2021 | Sold | $270,000 | MRED MLS |
| 6 Aug, 2021 | Under contract | $249,900 | MRED MLS |
| 3 Aug, 2021 | Listed for sale | $249,900 | MRED MLS |


Room Specifics
Total Bedrooms: 3
Bedrooms Above Ground: 3
Bedrooms Below Ground: 0
Dimensions: —
Floor Type: Carpet
Dimensions: —
Floor Type: Wood Laminate
Full Bathrooms: 3
Bathroom Amenities: Handicap Shower
Bathroom in Basement: 1
Dimensions: —
Floor Type: Wood Laminate
Dimensions: —
Floor Type: Vinyl
Dimensions: —
Floor Type: Carpet
Dimensions: —
Floor Type: Carpet
Rooms: Bonus Room, Kitchen, Sun Room, Recreation Room
Other Specifics
| 2 | |
| — | |
| Garage | |
| — | |
| — | |
| — | |
| — | |
| — | |
| 65X215 | |
| — | |
| Full | |
| Wood Laminate Floors, First Floor Bedroom, First Floor Laundry, Some Carpeting | |
| — | |
| Not in DB | |
| — | |
| — | |
| — |
Tax History
| Year | Property Taxes |
|---|---|
| 2021 | $6,434 |
Contact Agent
Nearby Sold Comparables



Contact Agent
Listing Provided By
Lake Holiday Homes, Inc
