

1212 Grove, Bloomington, Illinois 61701
Subdivision > Founders Grove
Sorry, we are updating photos, please update this page in 15 minutes
$184,000
|
Sold
|
|
| Status: | Closed |
| Sqft: | 1,758 |
| Cost/Sqft: | $108 |
| Beds: | 3 |
| Baths: | 3 |
| Year Built: | 1938 |
| Property Taxes: | $4,283 |
| Days On Market: | 5887 |
| Lot Size: | 0,00 |
Description
Exceptional English style tudor home in Founder's Grove. So charming! Exterior a mix of stone and brick with incredible street appeal. All original woodwork,original tiled floor main floor bath, wood floors, built-ins, arched door ways, updated kitchen, roof and wiring. 2 car all brick garage on a very deep lot. Only 2 families have lived in this home.Approx 535 unfinished area on second floor could be finished not incl in tot sq ft. OT1 sunroom room on main floor off back bedroom.
Property Specifics
| Single Family | |
| — | |
| Tudor | |
| 1938 | |
| Full | |
| Brick | |
| — | |
| — | |
| No | |
| — |
| Mc Lean | |
| Founders Grove | |
| — / Not Applicable | |
| — | |
| Public | |
| Public Sewer | |
| Central Air | |
| Forced Air, Natural Gas | |
| 10229136 | |
| 2103330017 |
Nearby Schools
| NAME: | DISTRICT: | DISTANCE: | |
|---|---|---|---|
|
Grade School
Washington Elementary |
87 | — | |
|
Middle School
Bloomington Jr High |
87 | Not in DB | |
|
High School
Bloomington High School |
87 | Not in DB | |
Property History
| DATE: | EVENT: | PRICE: | SOURCE: |
|---|---|---|---|
| 29 Nov, 2010 | Sold | $184,000 | MRED MLS |
| 1 Nov, 2010 | Under contract | $189,900 | MRED MLS |
| 19 Sep, 2010 | Listed for sale | $199,900 | MRED MLS |
| 16 Apr, 2012 | Sold | $25,000 | MRED MLS |
| 20 Mar, 2012 | Under contract | $36,900 | MRED MLS |
| 12 Sep, 2011 | Listed for sale | $44,900 | MRED MLS |
| 18 Sep, 2020 | Sold | $188,000 | MRED MLS |
| 28 Aug, 2020 | Under contract | $189,900 | MRED MLS |
| 28 Aug, 2020 | Listed for sale | $189,900 | MRED MLS |
Sorry, we are updating photos, please update this page in 15 minutes
Room Specifics
All Bedroom Info:
Total Bedrooms: 3
Bedrooms Above Ground: 3
Bedrooms Below Ground: 0
Total Bedrooms: 3
Bedrooms Above Ground: 3
Bedrooms Below Ground: 0
Second Bedroom Info:
Dimensions: —
Location: —Dimensions: —
Floor Type: Hardwood
Third Bedroom Info:
Dimensions: —
Location: —Dimensions: —
Floor Type: Hardwood
Bathroom Info:
Full Bathrooms: 3
Partial Bathrooms: 1Full Bathrooms: 3
Bathroom Amenities: —
Bathroom in Basement: —
Dining Room Info:
Dimensions: —
Location: —Dimensions: —
Floor Type: Carpet
Kitchen Info:
Dimensions: —
Location: —Dimensions: —
Floor Type: Wood Laminate
Features: Eating Area-Table Space, Pantry-Closet
Living Room Info:
Dimensions: —
Location: —Dimensions: —
Floor Type: Carpet
Additional Rooms Info:
Rooms: Other Room, Foyer, Enclosed Porch Heated
Basement: FullRooms: Other Room, Foyer, Enclosed Porch Heated
Other Specifics
| 2 | |
| — | |
| Garage | |
| — | |
| — | |
| — | |
| Porch | |
| Mature Trees, Landscaped | |
| 60 X 280 | |
| — | |
| — | |
| First Floor Full Bath, Built-in Features | |
| Dishwasher, Refrigerator, Range, Washer, Dryer, Microwave | |
| Not in DB | |
| — | |
| — | |
| Gas Log |
Tax History
| Year | Property Taxes |
|---|---|
| 2010 | $4,283 |
| 2012 | $950 |
| 2020 | $4,782 |
Contact Agent
Nearby Similar Homes
1212 Olive Street, Bloomington, Illinois 61701
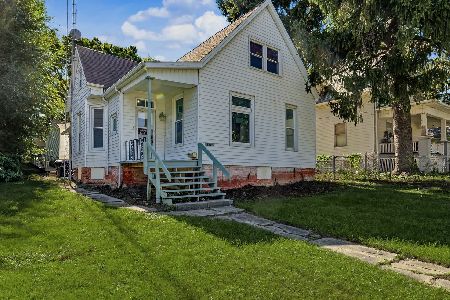
For Sale
$135,000
2 beds / 1.0 baths / 1,745 ft2
Single Family / Built: 1925
24
1214 Olive Street, Bloomington, Illinois 61701
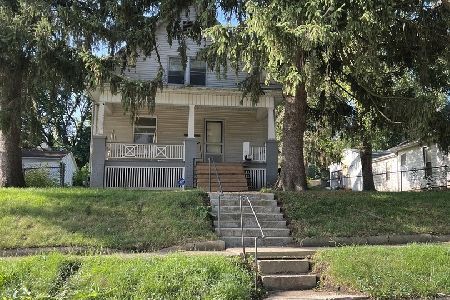
For Sale
$159,900
2 beds / 1.1 baths / 1,373 ft2
Single Family / Built: 1925
76
305 Lumber Street, Bloomington, Illinois 61701
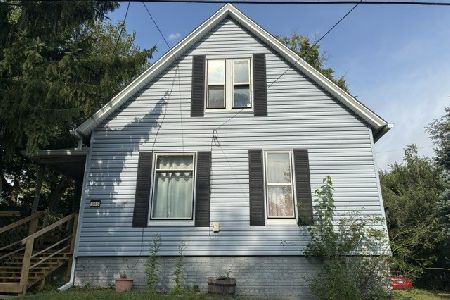
For Sale
$89,000
2 beds / 1.0 baths / 2,283 ft2
Single Family / Built: 1925
30
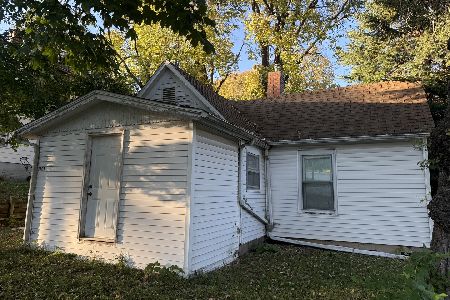
1106 Olive Street, Bloomington, Illinois 61701
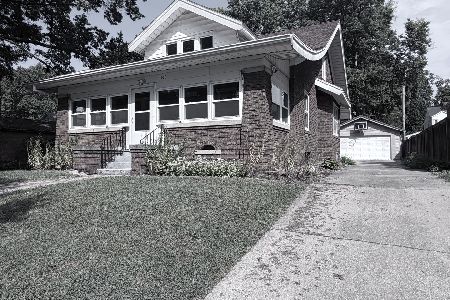
For Sale
$249,900
5 beds / 2.0 baths / 3,781 ft2
Single Family / Built: 1925
45
1102-1104 Mill Street, Bloomington, Illinois 61701
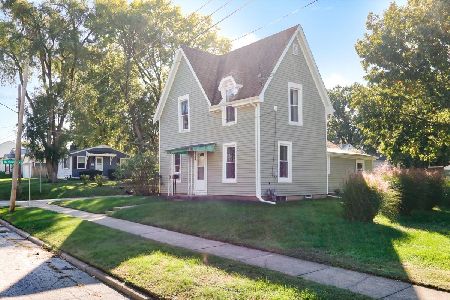
For Sale
$149,000
2 beds / 1.0 baths / 1,599 ft2
Single Family / Built: 1925
46
Nearby Sold Comparables


Contact Agent
Listing Provided By
Keller Williams Revolution
