

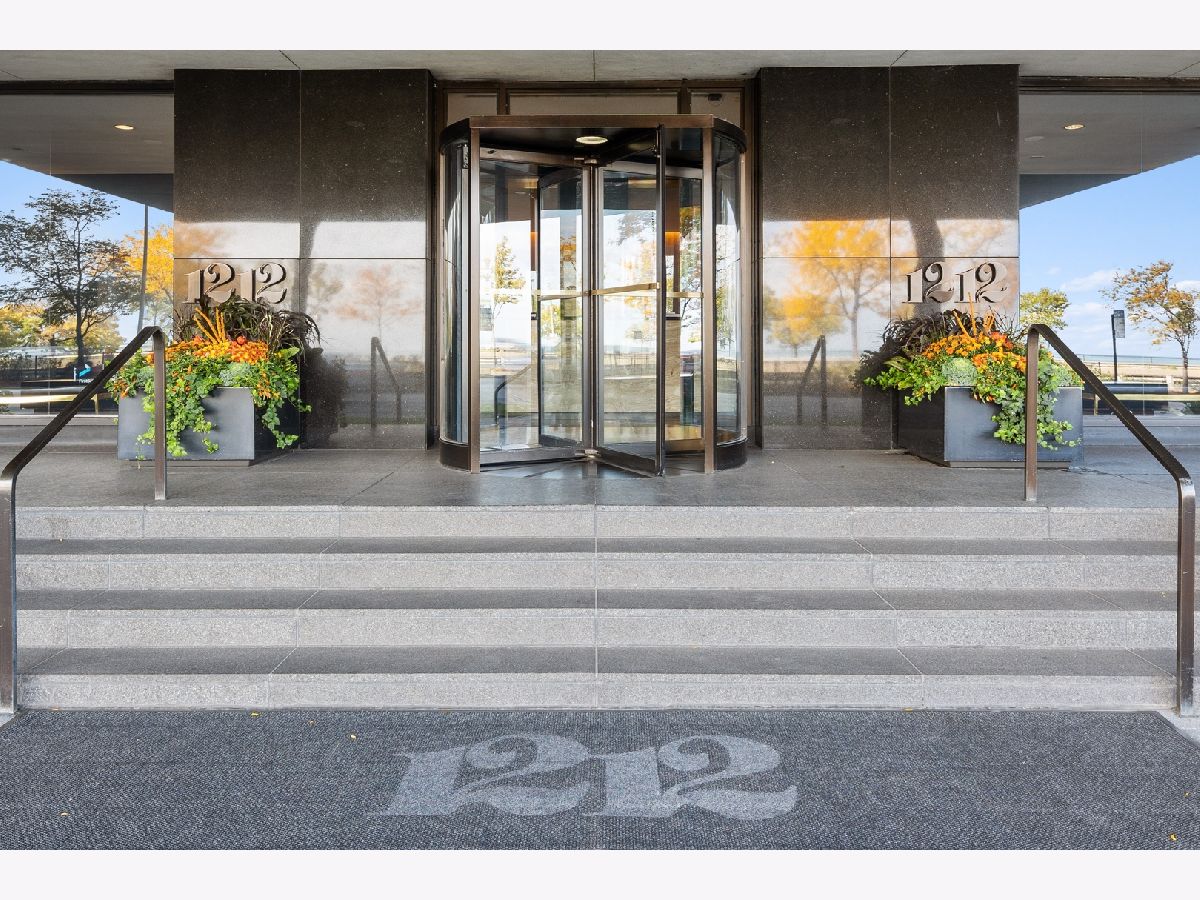
1212 Lake Shore Drive, Near North Side, Chicago, Illinois 60610


$620,000
|
Sold
|
|
| Status: | Closed |
| Sqft: | 1,700 |
| Cost/Sqft: | $394 |
| Beds: | 1 |
| Baths: | 2 |
| Year Built: | 1970 |
| Property Taxes: | $13,927 |
| Days On Market: | 2200 |
| Lot Size: | 0,00 |
Description
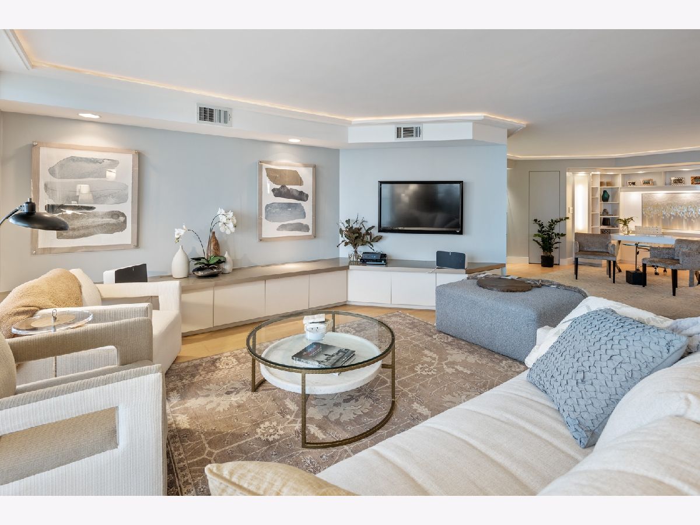
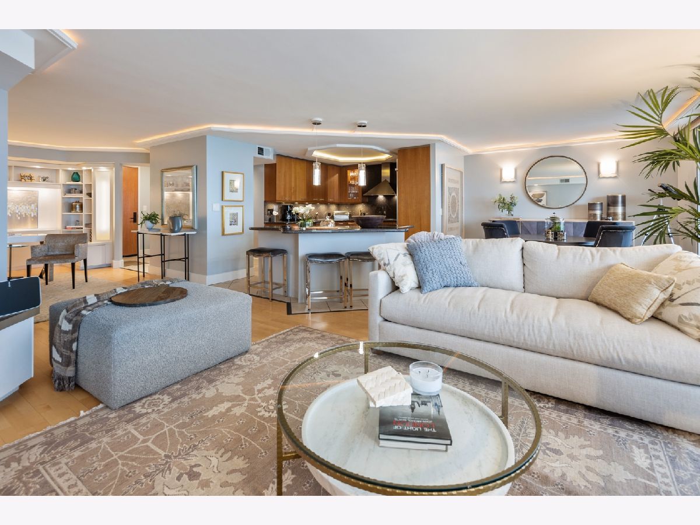
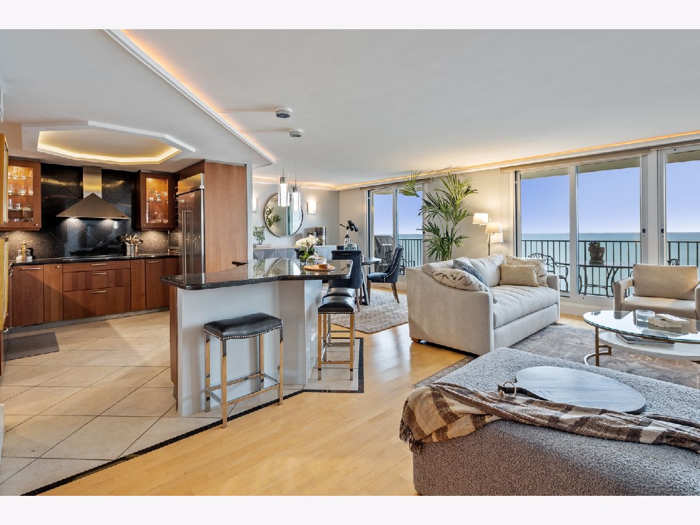
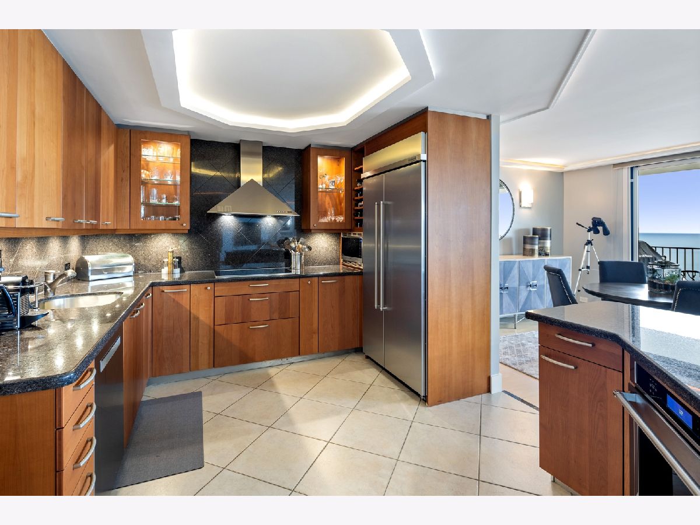
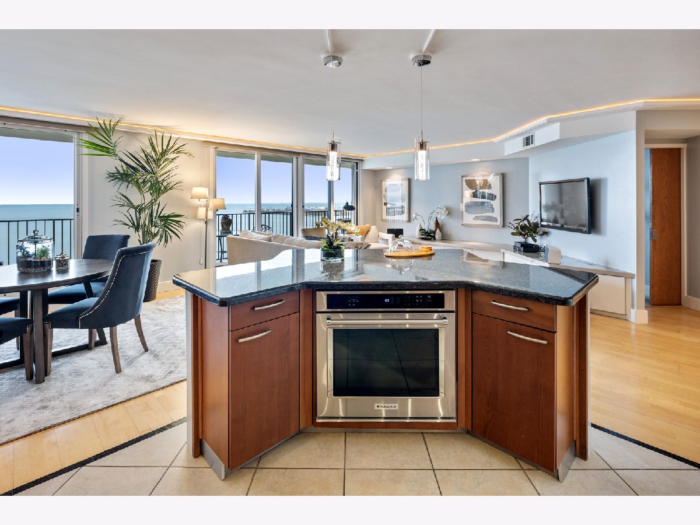
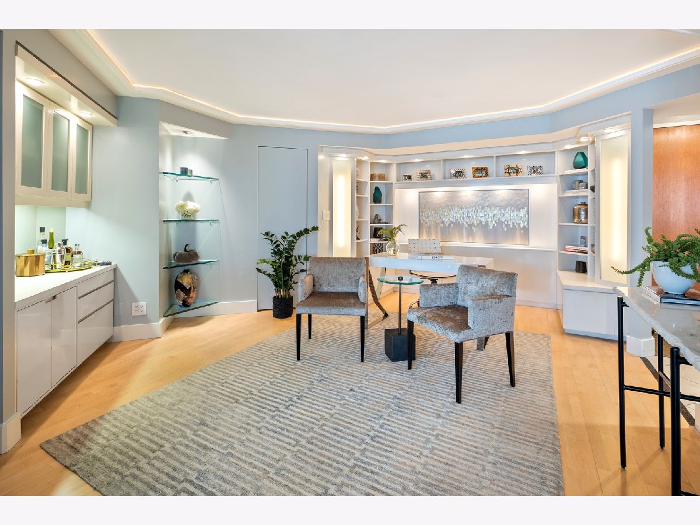
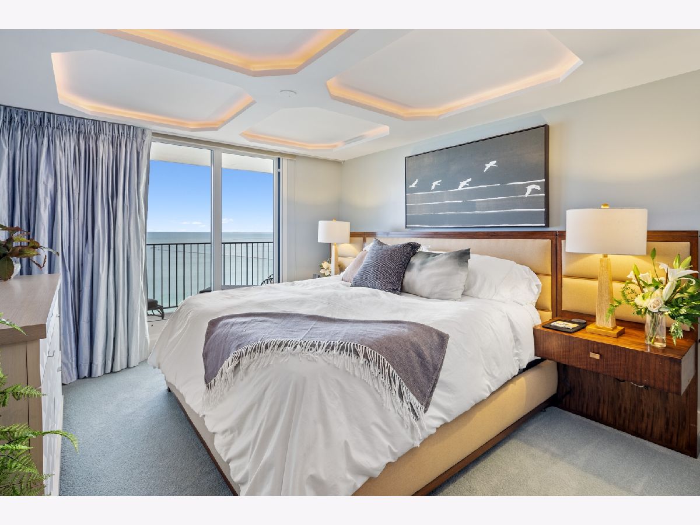
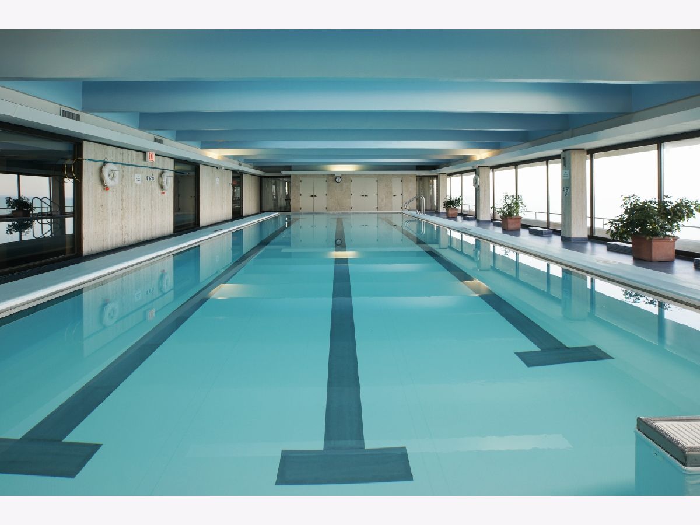
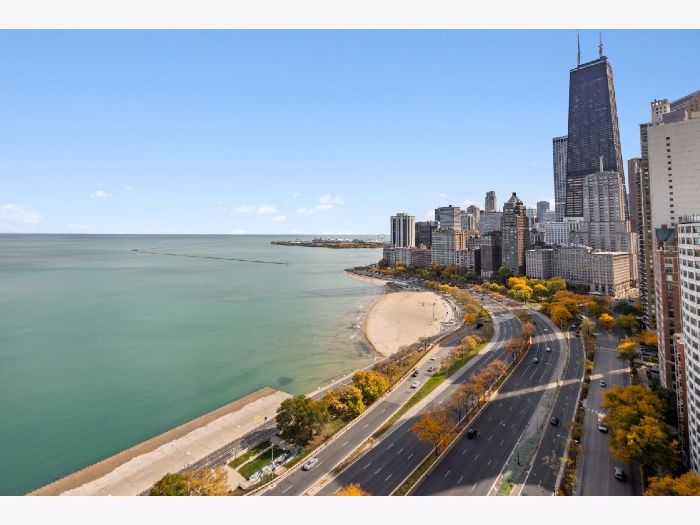
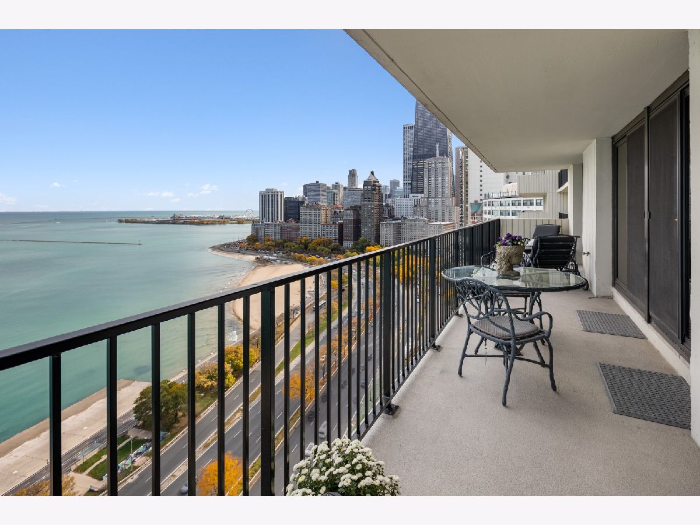
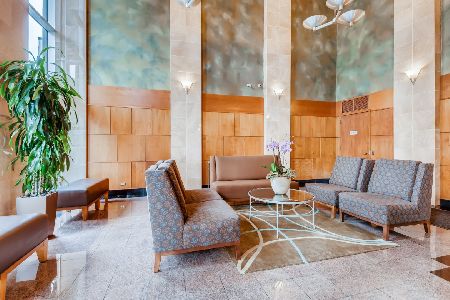
"Location, Location, Location" is everything in real estate. This beautiful home has it all. Located in the heart of the Gold Coast, it has unobstructed views of Lake Michigan from the 42-foot balcony. The morning sun pours in through four new large sliding glass doors flooding the home with light. Night time is also spectacular. The moon sends beams dancing across Lake Michigan right into the heart of this home. The open floorplan allows you to enjoy views of the lake and all the activity no matter where you are. This two bedroom was changed to a LARGE one bedroom to provide more entertainment space. (It can be easily changed back.) The home's beautiful furnishings can be sold with the unit. The building has it all: garage. balconies, a new party room, two large roof terraces, exercise room and a large indoor pool with changing rooms. Plus, you're walking in distance to restaurants, shopping and entertainment.
Property Specifics
| Condos/Townhomes | |
| 35 | |
| — | |
| 1970 | |
| None | |
| Concrete, Other | |
| — | |
| — | |
| No | |
| — |
| Cook | |
| — | |
| 1293 / Monthly | |
| Air Conditioning, Water, Insurance, Security, Doorman, Exercise Facilities, Pool, Exterior Maintenance, Lawn Care, Scavenger, Snow Removal | |
| Lake Michigan | |
| Public Sewer | |
| Central Air | |
| Forced Air | |
| 10913463 | |
| 17031140031116 |
Property History
| DATE: | EVENT: | PRICE: | SOURCE: |
|---|---|---|---|
| 12 Mar, 2021 | Sold | $620,000 | MRED MLS |
| 20 Nov, 2020 | Under contract | $670,000 | MRED MLS |
| 21 Oct, 2020 | Listed for sale | $670,000 | MRED MLS |
| — | Last price change | $799,000 | MRED MLS |
| 3 Sep, 2026 | Listed for sale | $799,000 | MRED MLS |
Room Specifics
Total Bedrooms: 1
Bedrooms Above Ground: 1
Bedrooms Below Ground: 0
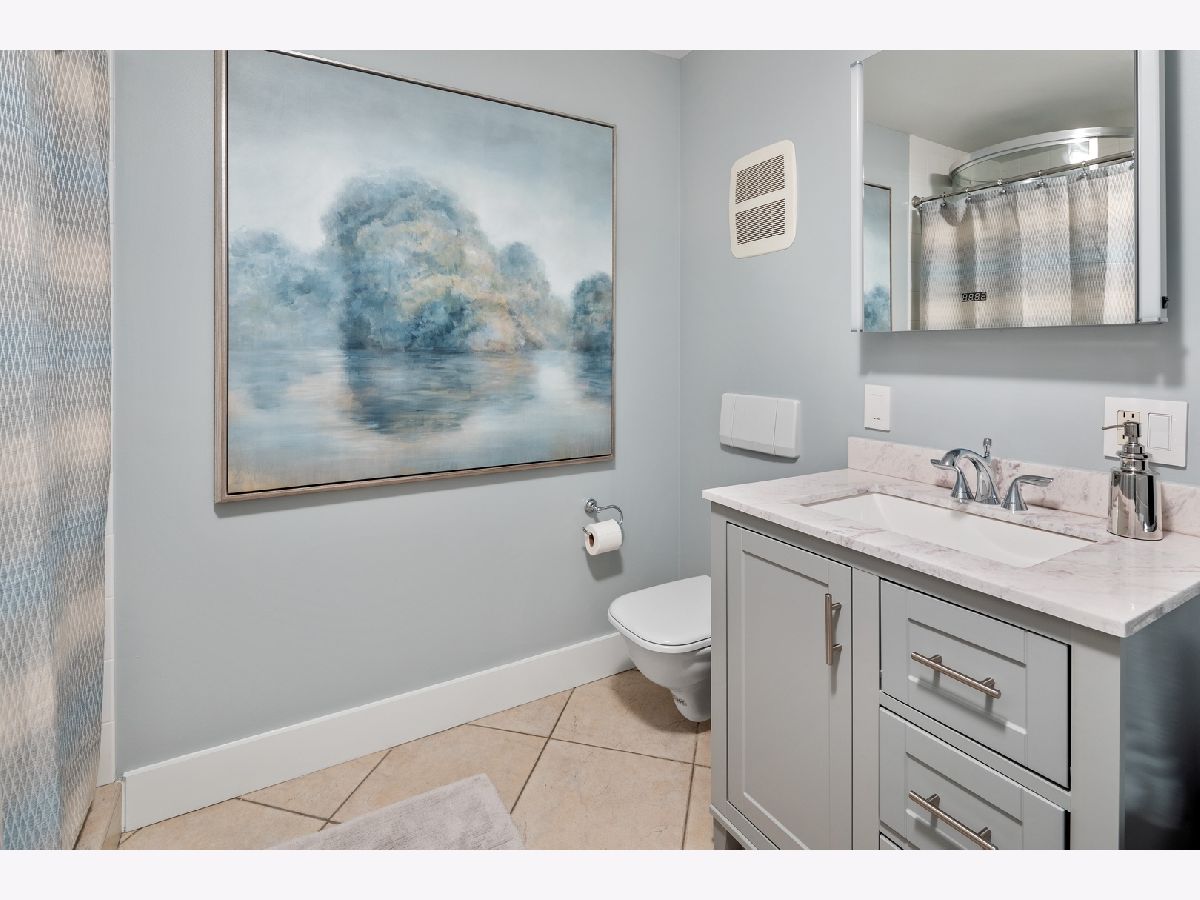
Full Bathrooms: 2
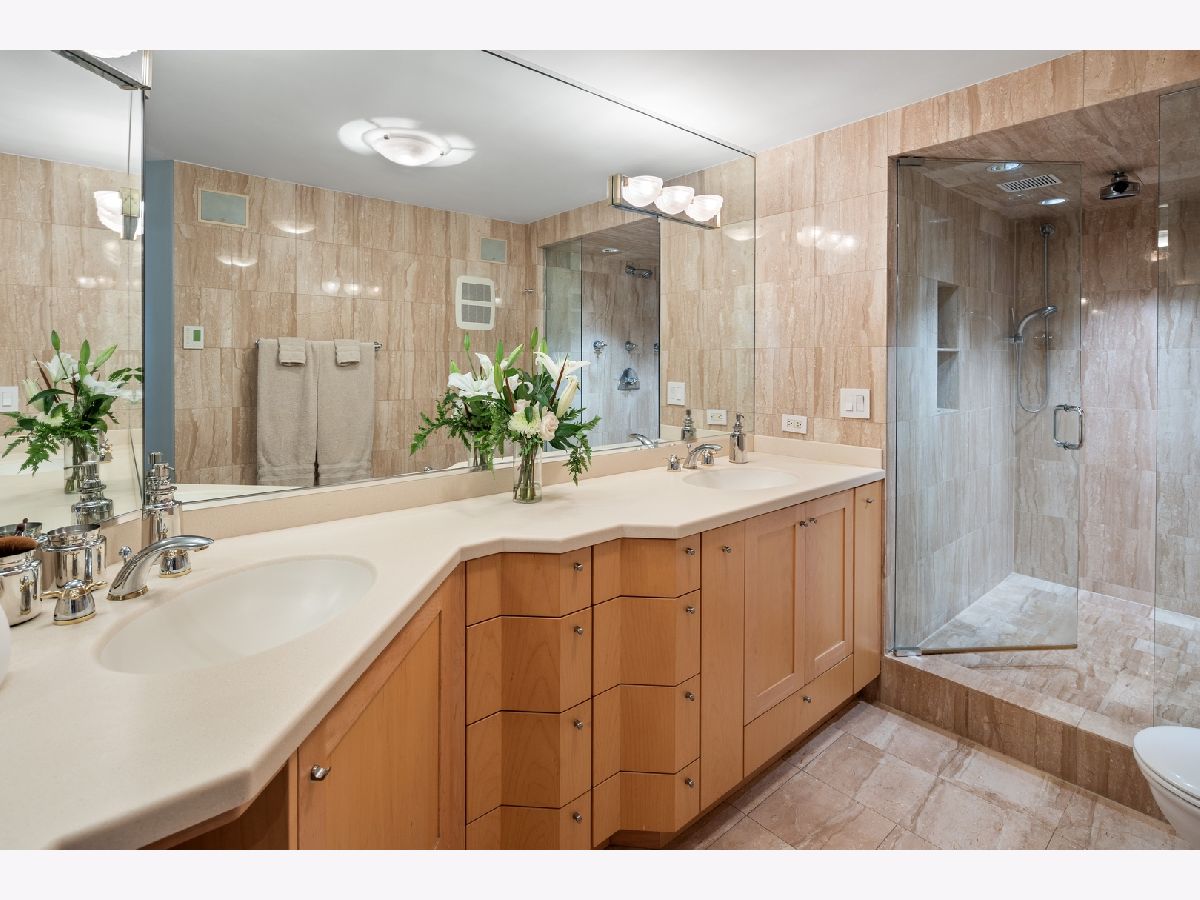
Bathroom Amenities: Double Sink, Double Shower
Bathroom in Basement: 0
Dimensions: —
Floor Type: Wood Laminate
Dimensions: —
Floor Type: Ceramic Tile
Features: Eating Area-Breakfast Bar, Island, Pantry-Closet
Dimensions: —
Floor Type: Wood Laminate
Dimensions: —
Floor Type: Wood Laminate
Rooms: No additional rooms
Other Specifics
| 1 | |
| — | |
| Garage | |
| — | |
| — | |
| — | |
| Balcony, Roof Deck | |
| — | |
| COMMON | |
| — | |
| Full | |
| Laundry Hook-Up in Unit, Storage, Walk-In Closet(s) | |
| Range, Microwave, Dishwasher, Refrigerator, Freezer, Washer, Dryer, Disposal, Stainless Steel Appliance(s) | |
| Not in DB | |
| — | |
| Bike Room/Bike Trails, Door Person, Elevator(s), Exercise Room, Storage, Party Room, Sundeck, Indoor Pool, Receiving Room, Service Elevator(s) | |
| — |
Tax History
| Year | Property Taxes |
|---|---|
| 2021 | $13,927 |
| — | $14,544 |
Contact Agent
Nearby Similar Homes
Nearby Sold Comparables
Contact Agent
Listing Provided By
Berkshire Hathaway HomeServices Chicago
