

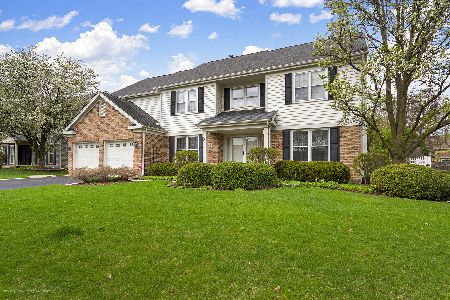
1213 Darnell Drive, Mundelein, Illinois 60060
Subdivision > Cambridge Country North
Sorry, we are updating photos, please update this page in 15 minutes
$206,500
|
Sold
|
|
| Status: | Closed |
| Sqft: | 1,560 |
| Cost/Sqft: | $133 |
| Beds: | 3 |
| Baths: | 3 |
| Year Built: | 1995 |
| Property Taxes: | $5,445 |
| Days On Market: | 4926 |
| Lot Size: | 0,11 |
Description
Really nice Brighton Model. Interior lot with fenced yard. Walk to neighborhood park, library, community center and aquatic park! Great location. Wood laminate floors on entire first and second floors. Newer roof, water heater and patio door, SS microware and stove. Second floor laundry. Neutral cloors through-out. Two story entry and living room. Move-in condition.
Property Specifics
| Single Family | |
| — | |
| Colonial | |
| 1995 | |
| None | |
| Vinyl Siding | |
| Asphalt | |
| BRIGHTON | |
| No | |
| 0.11 |
| Lake | |
| Cambridge Country North | |
| 0 / Not Applicable | |
| None | |
| Public | |
| Sewer-Storm | |
| Central Air | |
| Natural Gas, Forced Air | |
| 08329199 | |
| 10131100280000 |
Nearby Schools
| NAME: | DISTRICT: | DISTANCE: | |
|---|---|---|---|
|
Grade School
Fremont Elementary School |
79 | — | |
|
Middle School
Fremont Middle School |
79 | Not in DB | |
|
High School
Mundelein Cons High School |
120 | Not in DB | |
Property History
| DATE: | EVENT: | PRICE: | SOURCE: |
|---|---|---|---|
| 28 Jun, 2013 | Sold | $206,500 | MRED MLS |
| 9 May, 2013 | Under contract | $207,900 | MRED MLS |
| 29 Apr, 2013 | Listed for sale | $207,900 | MRED MLS |
| 12 Feb, 2020 | Sold | $239,000 | MRED MLS |
| 11 Jan, 2020 | Under contract | $240,000 | MRED MLS |
| 9 Jan, 2020 | Listed for sale | $240,000 | MRED MLS |
| 7 Mar, 2024 | Under contract | $0 | MRED MLS |
| 25 Jan, 2024 | Listed for sale | $0 | MRED MLS |
Sorry, we are updating photos, please update this page in 15 minutes
Room Specifics
All Bedroom Info:
Total Bedrooms: 3
Bedrooms Above Ground: 3
Bedrooms Below Ground: 0
Total Bedrooms: 3
Bedrooms Above Ground: 3
Bedrooms Below Ground: 0
Second Bedroom Info:
Dimensions: —
Location: —Dimensions: —
Floor Type: Wood Laminate
Third Bedroom Info:
Dimensions: —
Location: —Dimensions: —
Floor Type: Wood Laminate
Bathroom Info:
Full Bathrooms: 3
Partial Bathrooms: 1Full Bathrooms: 3
Bathroom Amenities: —
Bathroom in Basement: 0
Dining Room Info:
Dimensions: —
Location: —Dimensions: —
Floor Type: Wood Laminate
Kitchen Info:
Dimensions: —
Location: —Dimensions: —
Floor Type: Wood Laminate
Features: Eating Area-Table Space
Living Room Info:
Dimensions: —
Location: —Dimensions: —
Floor Type: Wood Laminate
Family Room Info:
Dimensions: —
Location: —Dimensions: —
Floor Type: Wood Laminate
Additional Rooms Info:
Rooms: No additional rooms
Basement: NoneRooms: No additional rooms
Other Specifics
| 2 | |
| Concrete Perimeter | |
| Garage | |
| — | |
| — | |
| — | |
| Deck | |
| Fenced Yard, Landscaped | |
| 50X100 | |
| — | |
| Full | |
| Vaulted/Cathedral Ceilings, Wood Laminate Floors, Second Floor Laundry | |
| Range, Microwave, Dishwasher, Disposal | |
| Not in DB | |
| Sidewalks, Street Lights, Street Paved | |
| — | |
| — |
Tax History
| Year | Property Taxes |
|---|---|
| 2013 | $5,445 |
| 2020 | $6,084 |
Contact Agent
Nearby Similar Homes
1201 Sterling Drive, Mundelein, Illinois 60060

For Sale
$600,000
4 beds / 3.1 baths / 3,636 ft2
Single Family / Built: 1996
84
931 Ambria Drive, Mundelein, Illinois 60060

For Sale
$565,000
4 beds / 2.1 baths / 2,749 ft2
Single Family / Built: 1994
23
1650 Alemeda Lane, Mundelein, Illinois 60060

For Sale
$525,000
4 beds / 2.1 baths / 2,747 ft2
Single Family / Built: 1993
45
1660 Castillian Way, Mundelein, Illinois 60060
For Sale
$659,900
5 beds / 3.1 baths / 4,470 ft2
Single Family / Built: 1993
105
Nearby Sold Comparables
1213 Darnell Drive, Mundelein, Illinois 60060

Sold
$240,000
3 beds / 2.1 baths / 1,560 ft2
Single Family / Built: 1995
2480
1217 Darnell Drive, Mundelein, Illinois 60060
Sold
$269,900
3 beds / 2.1 baths / 0 ft2
Single Family / Built: 1996
7415
1221 Darnell Drive, Mundelein, Illinois 60060
Sold
$229,900
3 beds / 1.1 baths / 1,774 ft2
Single Family / Built: 1995
4498
1204 Patrick Drive, Mundelein, Illinois 60060
Sold
$289,000
4 beds / 2.1 baths / 2,089 ft2
Single Family / Built: 1996
4441
1216 Patrick Drive, Mundelein, Illinois 60060

Sold
$425,000
3 beds / 2.1 baths / 2,011 ft2
Single Family / Built: 1995
1283
1216 Darnell Drive, Mundelein, Illinois 60060

Sold
$375,000
3 beds / 2.0 baths / 1,508 ft2
Single Family / Built: 1995
261
Contact Agent
Listing Provided By
Berkshire Hathaway HomeServices KoenigRubloff
