

931 Ambria Drive, Mundelein, Illinois 60060


$565,000
|
For Sale
|
|
| Status: | Price Change |
| Sqft: | 2,749 |
| Cost/Sqft: | $206 |
| Beds: | 4 |
| Baths: | 3 |
| Year Built: | 1994 |
| Property Taxes: | $14,588 |
| Days On Market: | 22 |
| Lot Size: | 0,25 |
Description
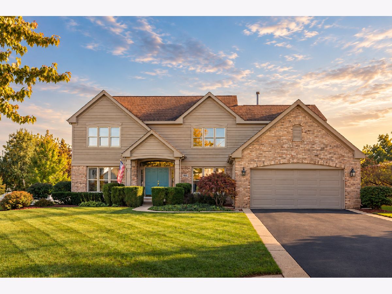
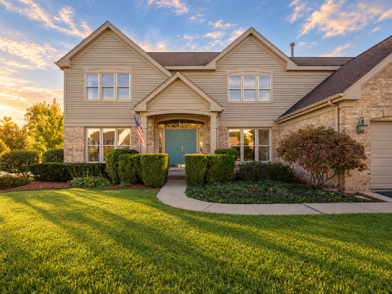
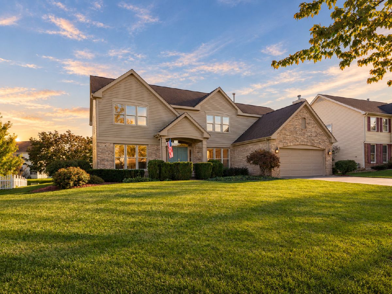
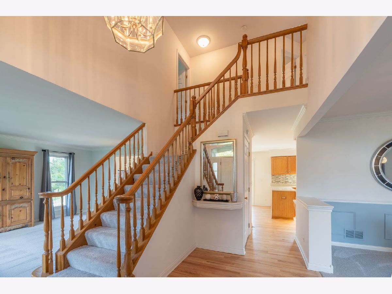
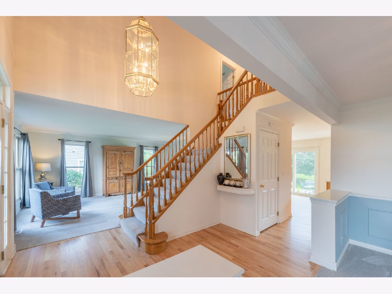
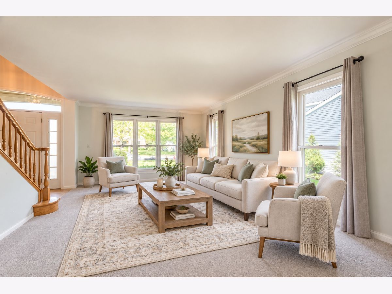
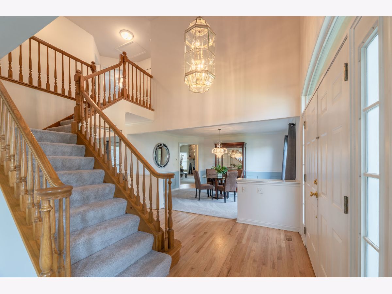
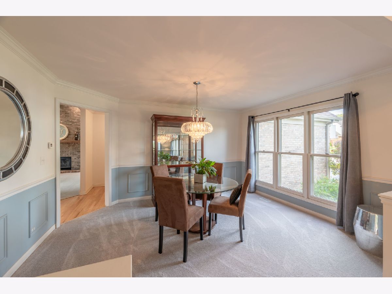
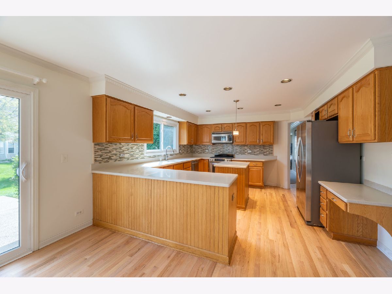
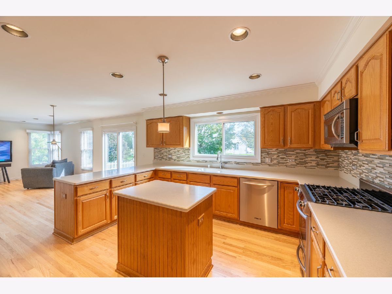
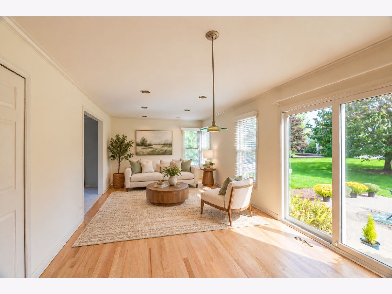
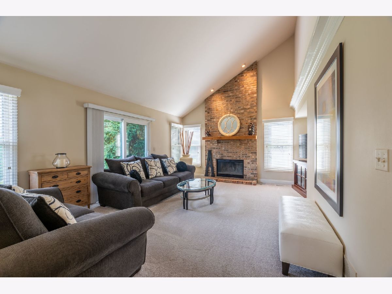
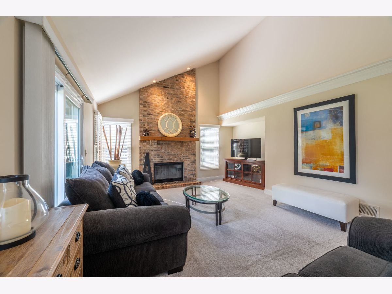
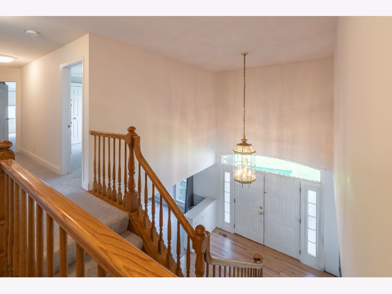
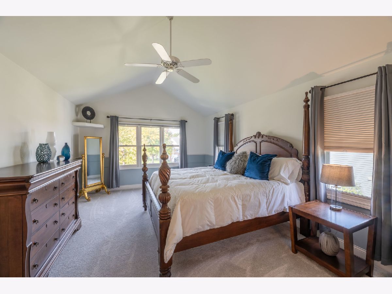
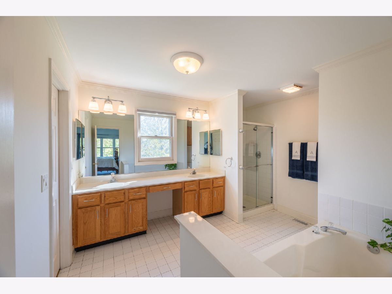
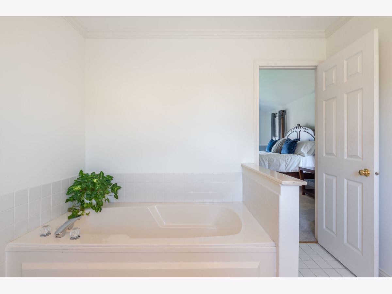
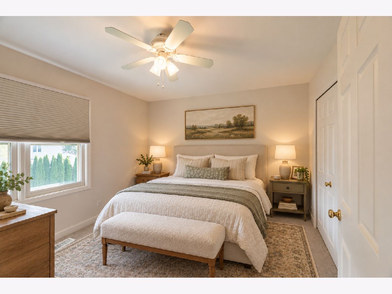
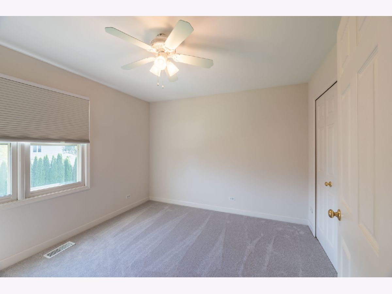
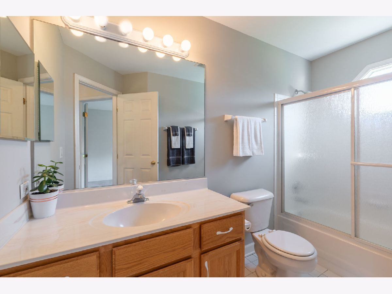
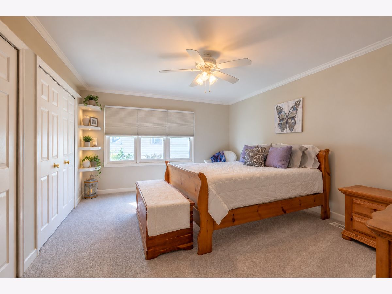
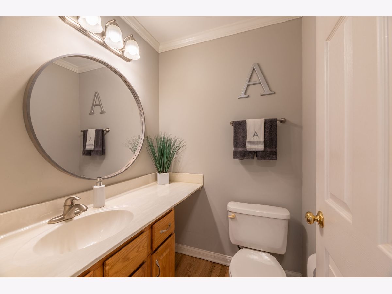
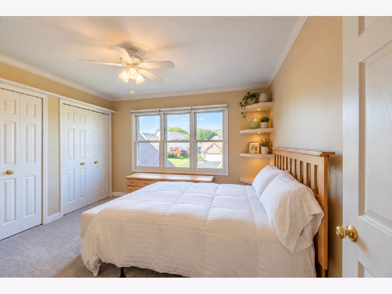
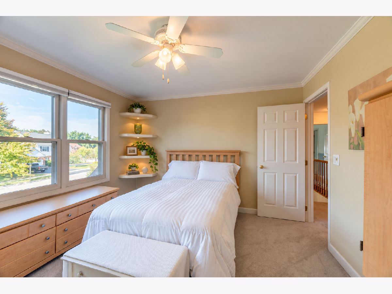
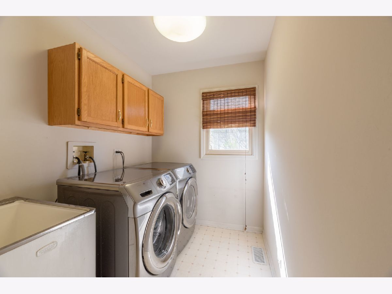
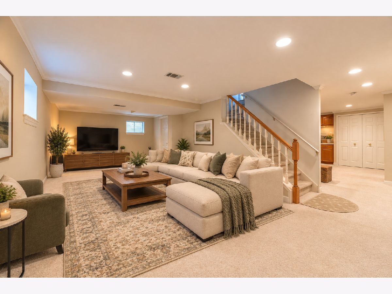
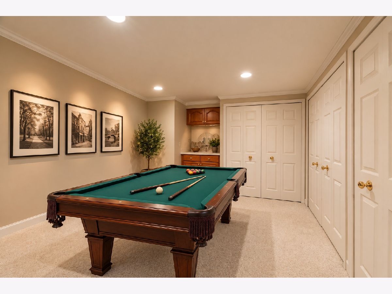
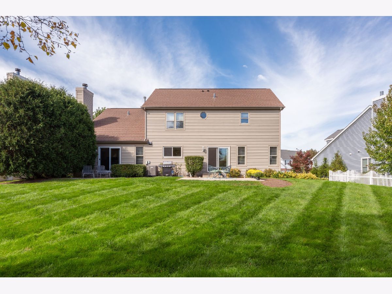
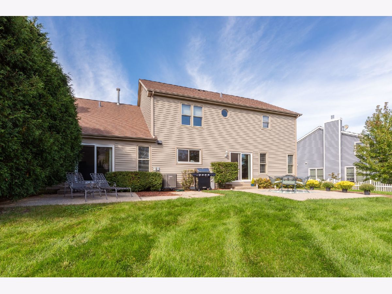
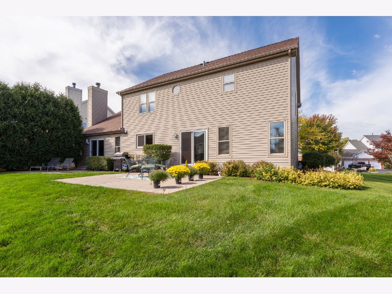
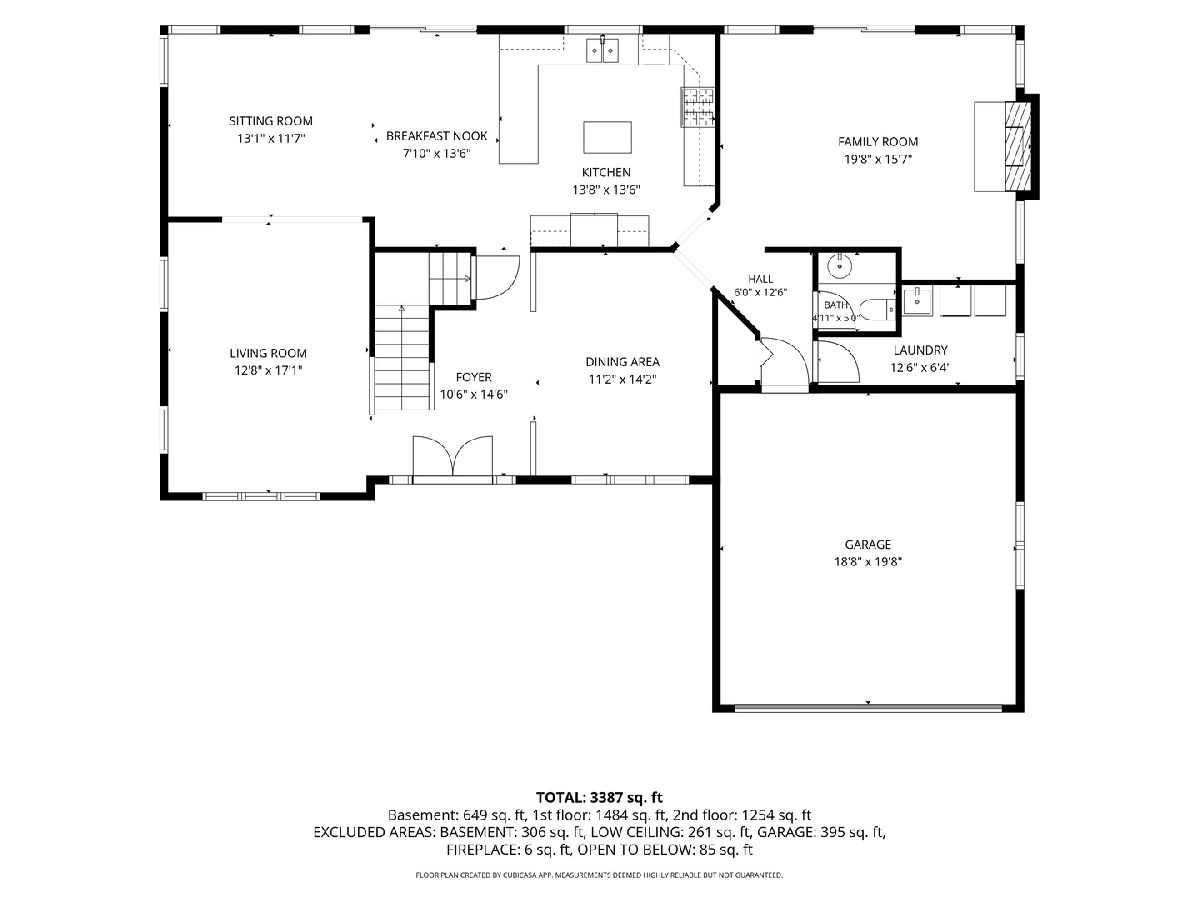
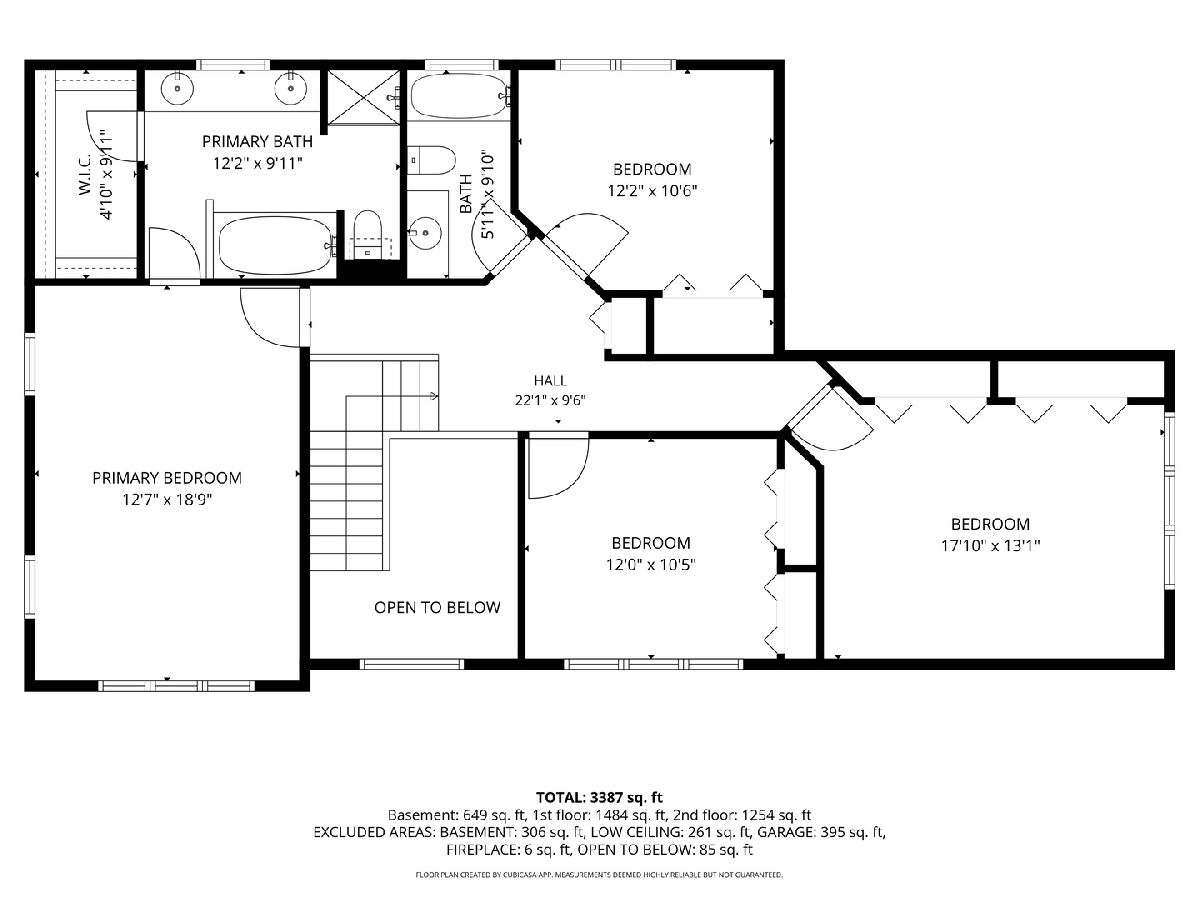
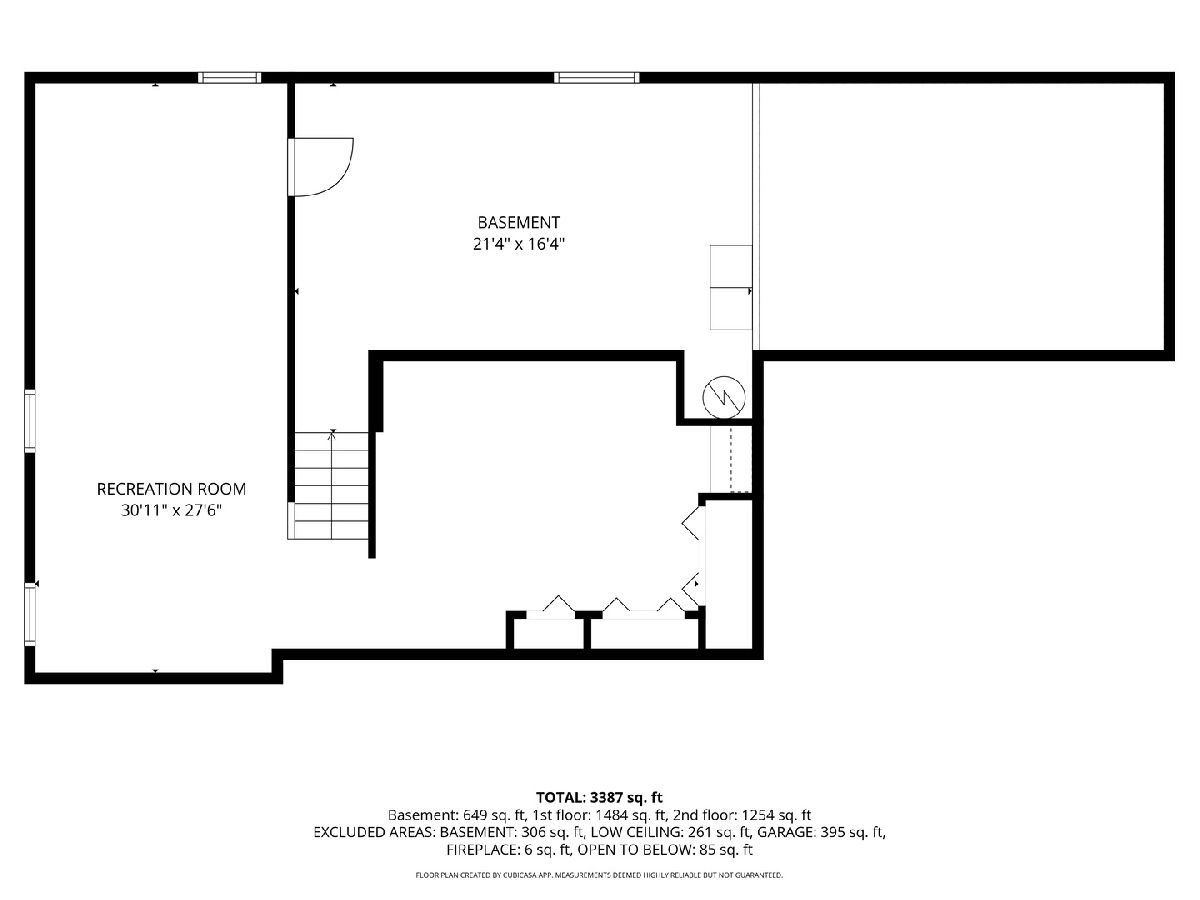
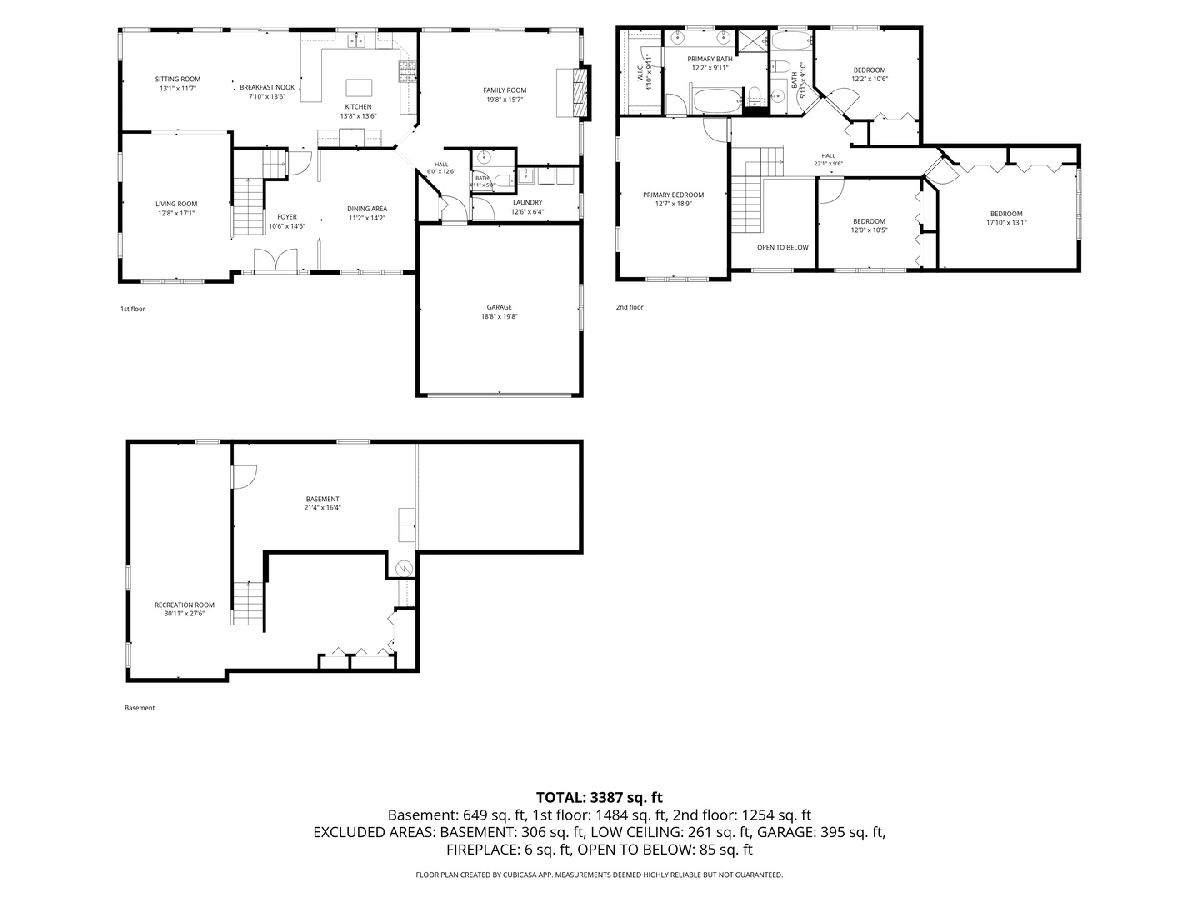
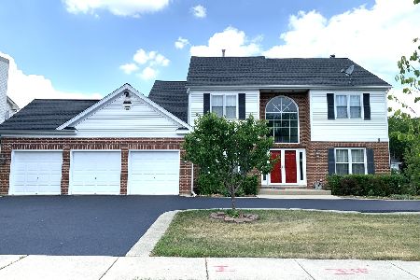
PRIDE OF OWNERSHIP SHINES THROUGHOUT THIS IMMACULATE, BEAUTIFULLY MAINTAINED HOME IN FIELDS OF AMBRIA! This expanded Seville model offers generous living space, a flexible floor plan, finished basement, and a wonderful backyard made for enjoying every season. Step inside the impressive 2-story foyer, where freshly refinished hardwood floors add warmth and elegance to the main level. Beautiful crown molding adds a polished finishing touch, while the formal living and dining rooms provide wonderful space for entertaining. The kitchen and dining area flow seamlessly into a versatile family room that can also be used as a home office, creating a comfortable space for everyday living and working from home. Additionally, the home features an impressive, dramatic family room with soaring vaulted ceilings, a 2-story brick gas fireplace, and an abundance of natural light. Two sets of sliding doors create an easy connection to the outdoors, leading to the patio and nicely landscaped backyard. A spacious laundry room with utility sink and powder room complete the main level. Upstairs, the oversized primary suite offers plenty of room to unwind, along with a private bath featuring a large soaking tub, separate shower, and access to the walk-in closet. Three additional generously sized bedrooms and a hall bath complete the second floor. And there is even more downstairs. The finished basement provides valuable additional living space for a recreation room, home gym, office, playroom, movie nights, or whatever fits your lifestyle. This home has been exceptionally cared for over the years, with major improvements including sliding doors and kitchen window replaced in 2023, 2023 exterior paint, 2021 asphalt driveway, freshly refinished hardwood floors, 2023 Mohawk SmartStrand carpet, and a new garage door in 2026. The heated garage is another feature you will especially appreciate during Chicago winters. Additional highlights include a sump pump and backup sump pump replaced in 2022. The location makes everyday life incredibly convenient. Fields of Ambria is adjacent to the Mundelein Park District's main recreation campus, with Barefoot Bay Water Park, fitness center, indoor pool, athletic fields, playgrounds, tennis courts, sled hill, and more nearby. Fremont Public Library, schools, shopping, restaurants, and Metra access are also just minutes away. Enjoy the added convenience of being only approximately 5 miles from downtown Libertyville, with its popular restaurants, shops, and vibrant downtown atmosphere. Beautifully maintained, thoughtfully updated, and clearly loved, this is the kind of home where you can move in and immediately feel at home. Come see why Fields of Ambria continues to be such a special place to live!
Property Specifics
| Single Family | |
| — | |
| — | |
| 1994 | |
| Finished, Full | |
| 649 | |
| Vinyl Siding, Brick | |
| Asphalt | |
| — | |
| No | |
| 0.25 |
| Lake | |
| Fields Of Ambria | |
| 100 / Annual | |
| Other | |
| Lake Michigan | |
| Public Sewer | |
| Central Air | |
| Gas, Forced Air | |
| 12765840 | |
| 10133020020000 |
Nearby Schools
| NAME: | DISTRICT: | DISTANCE: | |
|---|---|---|---|
|
Grade School
Washington Early Learning Center |
75 | — | |
|
Middle School
Carl Sandburg Middle School |
75 | Not in DB | |
|
High School
Mundelein Cons High School |
120 | Not in DB | |
Property History
| DATE: | EVENT: | PRICE: | SOURCE: |
|---|---|---|---|
| — | Last price change | $574,900 | MRED MLS |
| 1 Oct, 2026 | Listed for sale | $585,000 | MRED MLS |
Some photos of this home have been virtually staged.
Room Specifics
Total Bedrooms: 4
Bedrooms Above Ground: 4
Bedrooms Below Ground: 0
Dimensions: 13X19
Floor Type: Carpet
Dimensions: 12X11
Floor Type: Carpet
Dimensions: 12X11
Floor Type: Carpet
Dimensions: 18X13
Floor Type: Carpet
Full Bathrooms: 3
Bathroom Amenities: —
Bathroom in Basement: 0
Dimensions: 11X14
Floor Type: Carpet
Dimensions: 14X14
Floor Type: Hardwood
Features: Eating Area-Table Space, Island
Dimensions: 13X6
Floor Type: Vinyl
Dimensions: 13X17
Floor Type: Carpet
Dimensions: 20X16
Floor Type: Carpet
Rooms: Recreation Room, Eating Area, Foyer, Sitting Room
Name: Recreation Room
Dimensions: 31X28
Floor Type: Carpet
Name: Eating Area
Dimensions: 8X14
Floor Type: Hardwood
Name: Foyer
Dimensions: 11X15
Floor Type: Hardwood
Name: Sitting Room
Dimensions: 13X12
Floor Type: Hardwood
Other Specifics
| 2 | |
| — | |
| Asphalt, Garage Door Opener, Heated Garage, Garage Owned, Attached, Garage | |
| Main Level | |
| Hardwood | |
| Patio | |
| — | |
| — | |
| 10694 | |
| — | |
| Full | |
| Vaulted Ceiling(s), Walk-In Closet(s), Open Floorplan | |
| Range, Microwave, Dishwasher, Refrigerator, Washer, Dryer, Range Hood | |
| Not in DB | |
| Park, Curbs, Sidewalks, Street Lights, Street Paved | |
| — | |
| — |
Tax History
| Year | Property Taxes |
|---|---|
| — | $14,588 |
Contact Agent
Nearby Similar Homes


Nearby Sold Comparables



Contact Agent
Listing Provided By
Coldwell Banker Realty
