

1213 William, Champaign, Illinois 61821
$179,500
|
Sold
|
|
| Status: | Closed |
| Sqft: | 1,957 |
| Cost/Sqft: | $97 |
| Beds: | 3 |
| Baths: | 2 |
| Year Built: | 1947 |
| Property Taxes: | $5,315 |
| Days On Market: | 4663 |
| Lot Size: | 0,00 |
Description
Discover charm & character in this brick story and a half, just west of Clark Park near Westview School. Gleaming hardwood floors, woodburning fireplace(now gas log), spacious rooms, partially finished bsmt, Double China cabinet divides Living Room and Dining Room. Retro GE Electric Kitchen has staninless steel counter top. Nicely sized first floor Bdrm. Spacious upstairs Bdrms have huge walk-in closets. East Bdrm has catherdral ceiling with skylights. Bsmt allows for execellent storage, plus a Family room w/walk-in closet (has been used a Bdrm. but no proper egress window). Large working shower(plumbinig "as is"), utility sink w/medicine cabinet, washer dryer stay. Loads of storage cabinetry. Two car garage. Private backyard, beautifully planted, nice deck for entertaing.Great Location
Property Specifics
| Single Family | |
| — | |
| — | |
| 1947 | |
| Full, Walkout | |
| Brick | |
| — | |
| — | |
| No | |
| — |
| Champaign | |
| Chamber Of Commerce | |
| — / — | |
| — | |
| Public | |
| Public Sewer | |
| Central Air | |
| Natural Gas, Forced Air | |
| 09423383 | |
| 432014256004 |
Nearby Schools
| NAME: | DISTRICT: | DISTANCE: | |
|---|---|---|---|
|
Grade School
Soc |
— | ||
|
Middle School
Call Unt 4 351-3701 |
Not in DB | ||
|
High School
Central |
Not in DB | ||
Property History
| DATE: | EVENT: | PRICE: | SOURCE: |
|---|---|---|---|
| 1 Oct, 2014 | Sold | $179,500 | MRED MLS |
| 5 Sep, 2014 | Under contract | $189,500 | MRED MLS |
| — | Last price change | $199,900 | MRED MLS |
| 12 Feb, 2014 | Listed for sale | $199,900 | MRED MLS |
Room Specifics
Total Bedrooms: 3
Bedrooms Above Ground: 3
Bedrooms Below Ground: 0
Dimensions: —
Floor Type: Hardwood
Dimensions: —
Floor Type: Hardwood
Full Bathrooms: 2
Bathroom Amenities: —
Bathroom in Basement: —
Dimensions: —
Floor Type: Hardwood
Dimensions: —
Floor Type: Vinyl
Dimensions: —
Floor Type: Hardwood
Dimensions: —
Floor Type: Carpet
Rooms: Walk In Closet
Other Specifics
| 2 | |
| — | |
| Garage | |
| — | |
| — | |
| — | |
| Deck, Porch | |
| — | |
| 50 X 132 | |
| — | |
| — | |
| First Floor Bedroom, Vaulted/Cathedral Ceilings, Skylight(s) | |
| Dishwasher, Disposal, Dryer, Range Hood, Range, Refrigerator, Trash Compactor, Washer | |
| Not in DB | |
| Sidewalks | |
| — | |
| Gas Log |
Tax History
| Year | Property Taxes |
|---|---|
| 2014 | $5,315 |
Contact Agent
Nearby Similar Homes

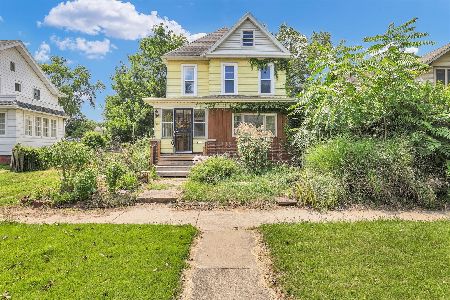
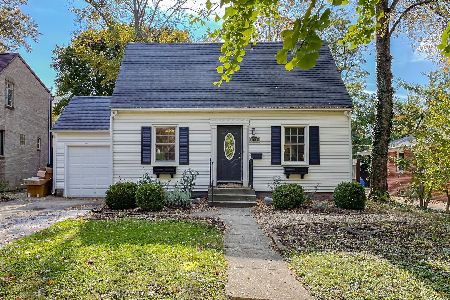
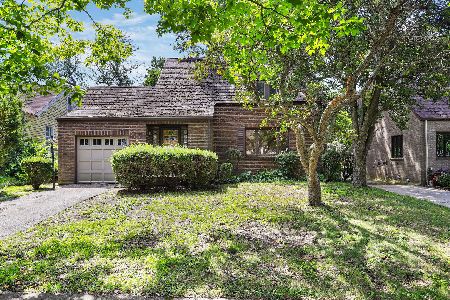
Nearby Sold Comparables

Contact Agent
Listing Provided By
RE/MAX REALTY ASSOCIATES-CHA
