

1213 Winding Way, Bolingbrook, Illinois 60490


$450,000
|
Sold
|
|
| Status: | Closed |
| Sqft: | 2,332 |
| Cost/Sqft: | $200 |
| Beds: | 3 |
| Baths: | 3 |
| Year Built: | 2015 |
| Property Taxes: | $7,838 |
| Days On Market: | 1108 |
| Lot Size: | 0,21 |
Description
Stop the car and check out this home is in need of new owners. First time this Stevenson model is on the market. The original owners updates and style allow the next home owner to move right in and enjoy this inviting home. The updates set this home apart from others. The home has a welcoming front porch, 3 car garage, new subway tile backsplash in kitchen, pergola, hot tub, huge loft and much more. The living space could also be used as a formal dining room. The kitchen is open to the eating area and family room where you can relax and enjoy the fireplace. Upstairs you will find a spacious landing which expands to the loft and 3 generously sized bedrooms. The loft could easily be converted to a 4th bedroom, or simply us it as a home office, play space, or gaming zone. The Laundry is conveniently located on the 2nd level. The light and bright master bedroom comes with en-suite. The walk-in closet is amazing! Excellent curb-appeal including the welcoming front porch to sip coffee or a warm hot cocoa as seasons change. There are walking trails to elementary, middle, and Plainfield East high school. Close to restaurants, shopping and 55 interchange.
Property Specifics
| Single Family | |
| — | |
| — | |
| 2015 | |
| — | |
| STEVENSON | |
| No | |
| 0.21 |
| Will | |
| River Hills | |
| 350 / Annual | |
| — | |
| — | |
| — | |
| 11898055 | |
| 0701264080170000 |
Nearby Schools
| NAME: | DISTRICT: | DISTANCE: | |
|---|---|---|---|
|
Grade School
Bess Eichelberger Elementary Sch |
202 | — | |
|
Middle School
John F Kennedy Middle School |
202 | Not in DB | |
|
High School
Plainfield East High School |
202 | Not in DB | |
Property History
| DATE: | EVENT: | PRICE: | SOURCE: |
|---|---|---|---|
| 22 Dec, 2023 | Sold | $450,000 | MRED MLS |
| 15 Nov, 2023 | Under contract | $467,500 | MRED MLS |
| — | Last price change | $475,000 | MRED MLS |
| 6 Oct, 2023 | Listed for sale | $475,000 | MRED MLS |


Room Specifics
Total Bedrooms: 3
Bedrooms Above Ground: 3
Bedrooms Below Ground: 0
Dimensions: —
Floor Type: —
Dimensions: —
Floor Type: —
Full Bathrooms: 3
Bathroom Amenities: Separate Shower
Bathroom in Basement: 0
Rooms: —
Basement Description: Unfinished
Other Specifics
| 3 | |
| — | |
| — | |
| — | |
| — | |
| 75X125 | |
| — | |
| — | |
| — | |
| — | |
| Not in DB | |
| — | |
| — | |
| — | |
| — |
Tax History
| Year | Property Taxes |
|---|---|
| 2023 | $7,838 |
Contact Agent
Nearby Similar Homes
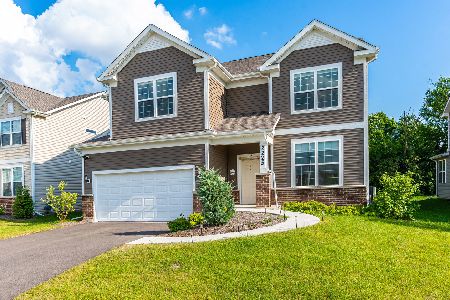
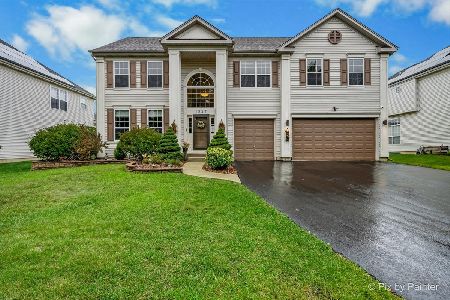
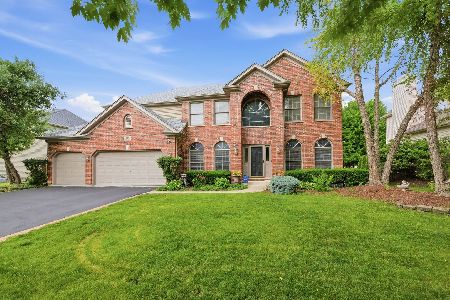

Nearby Sold Comparables


Contact Agent
Listing Provided By
Baird & Warner Real Estate
