

12133 Black Pine Trail, Homer Glen, Illinois 60491
Subdivision > Twin Lakes
Sorry, we are updating photos, please update this page in 15 minutes
$267,000
|
Sold
|
|
| Status: | Closed |
| Sqft: | 1,491 |
| Cost/Sqft: | $187 |
| Beds: | 3 |
| Baths: | 2 |
| Year Built: | 1990 |
| Property Taxes: | $7,403 |
| Days On Market: | 4475 |
| Lot Size: | 0,36 |
Description
Move in ready! Fresh paint in neutral warm colors through out entire home. Updated kitchen and baths. Sits on large professionally landscaped corner lot with pond and screened in gazebo. Siding, windows, paver patio and fridge 2008. Cherry hardwood floors. Family room w/fireplace. Oversized laundry room with extra storage. Finished basement with projector.
Property Specifics
| Single Family | |
| — | |
| — | |
| 1990 | |
| Partial | |
| Vinyl Siding, Brick | |
| — | |
| — | |
| No | |
| 0.36 |
| Will | |
| Twin Lakes | |
| 0 / Not Applicable | |
| None | |
| Lake Michigan, Public | |
| Public Sewer, Sewer-Storm | |
| Central Air | |
| Natural Gas, Forced Air | |
| 08688365 | |
| 1605134040040000 |
Property History
| DATE: | EVENT: | PRICE: | SOURCE: |
|---|---|---|---|
| 1 Jun, 2015 | Sold | $267,000 | MRED MLS |
| 18 Apr, 2015 | Under contract | $279,000 | MRED MLS |
| — | Last price change | $274,900 | MRED MLS |
| 31 Jul, 2014 | Listed for sale | $289,000 | MRED MLS |
| 22 Jun, 2020 | Sold | $311,500 | MRED MLS |
| 4 May, 2020 | Under contract | $319,900 | MRED MLS |
| — | Last price change | $324,900 | MRED MLS |
| 12 Mar, 2020 | Listed for sale | $324,900 | MRED MLS |
| 28 Jun, 2024 | Sold | $470,000 | MRED MLS |
| 29 May, 2024 | Under contract | $495,000 | MRED MLS |
| — | Last price change | $525,000 | MRED MLS |
| 1 May, 2024 | Listed for sale | $525,000 | MRED MLS |
| 26 Aug, 2025 | Sold | $501,000 | MRED MLS |
| 29 Jul, 2025 | Under contract | $499,900 | MRED MLS |
| 25 Jul, 2025 | Listed for sale | $499,900 | MRED MLS |
Sorry, we are updating photos, please update this page in 15 minutes
Room Specifics
All Bedroom Info:
Total Bedrooms: 3
Bedrooms Above Ground: 3
Bedrooms Below Ground: 0
Total Bedrooms: 3
Bedrooms Above Ground: 3
Bedrooms Below Ground: 0
Second Bedroom Info:
Dimensions: —
Location: —Dimensions: —
Floor Type: Carpet
Third Bedroom Info:
Dimensions: —
Location: —Dimensions: —
Floor Type: Carpet
Bathroom Info:
Full Bathrooms: 2
Partial Bathrooms: 0Full Bathrooms: 2
Bathroom Amenities: Whirlpool
Bathroom in Basement: 0
Dining Room Info:
Dimensions: —
Location: —Dimensions: —
Floor Type: Hardwood
Kitchen Info:
Dimensions: —
Location: —Dimensions: —
Floor Type: Ceramic Tile
Features: Eating Area-Table Space, Pantry-Closet
Laundry Room Info:
Dimensions: —
Location: —Dimensions: —
Floor Type: Vinyl
Living Room Info:
Dimensions: —
Location: —Dimensions: —
Floor Type: Hardwood
Family Room Info:
Dimensions: —
Location: —Dimensions: —
Floor Type: Carpet
Additional Rooms Info:
Rooms: Recreation Room
Basement: PartialRooms: Recreation Room
Other Specifics
| 2 | |
| — | |
| Garage | |
| — | |
| — | |
| — | |
| — | |
| Fenced Yard, Landscaped, Pond(s) | |
| 122X281X124X82X86 | |
| — | |
| Full | |
| Hardwood Floors | |
| Range, Microwave, Dishwasher, High End Refrigerator, Washer, Dryer, Disposal | |
| Not in DB | |
| — | |
| — | |
| Wood Burning |
Tax History
| Year | Property Taxes |
|---|---|
| 2015 | $7,403 |
| 2020 | $7,967 |
| 2024 | $9,056 |
| 2025 | $9,540 |
Contact Agent
Nearby Similar Homes
16006 Donna Marie Drive, Homer Glen, Illinois 60491
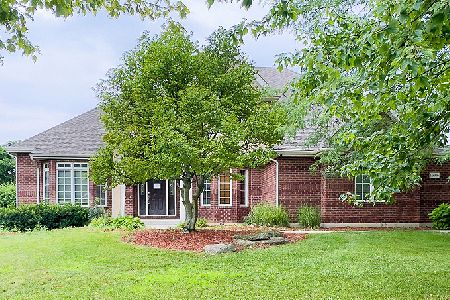
For Sale
$532,000
5 beds / 2.1 baths / 3,625 ft2
Single Family / Built: 1999
78
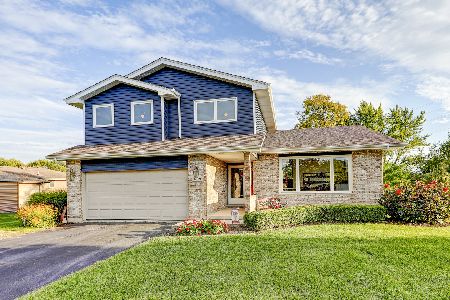
12123 Arlene Drive, Homer Glen, Illinois 60491

For Sale
$685,000
5 beds / 3.1 baths / 3,795 ft2
Single Family / Built: 1995
91
Nearby Sold Comparables


12141 Black Pine Trail, Homer Glen, Illinois 60491

Sold
$339,900
3 beds / 2.0 baths / 0 ft2
Single Family / Built: —
7169
Contact Agent
Listing Provided By
Prime Realty Solutions
