

1214 Blue Heron Circle, Antioch, Illinois 60002
Subdivision > Red Wing View
Sorry, we are updating photos, please update this page in 15 minutes
$255,000
|
Sold
|
|
| Status: | Closed |
| Sqft: | 2,586 |
| Cost/Sqft: | $102 |
| Beds: | 4 |
| Baths: | 3 |
| Year Built: | 2005 |
| Property Taxes: | $6,548 |
| Days On Market: | 6064 |
| Lot Size: | 0,23 |
Description
ABSOLUTE BEST BUY IN REDWING VIEW!SELLER PAID $370K & ADDED $18K IN UPGRDS TO 4 BR- 2.1 BA HOME!FRML LR & DR W/COLUMNS-2-STY FOY & FAM RM W/WD OR GAS FRPLC!KIT/EAS W/SLIDRS TO PATIO;42" MPLE RP CABS,PLN DESK,S/S APPLS,BUTLR PNTRY & ISLD! VLTD MST STE W/C-FAN & HUGE WIC!MSTR BA W/JAC TUB, SEP SHWR,HIS/HERS MPLE VANS!3 GST BRS W/C-FANS & LG CLOSETS!FULL UNFIN BSMNT!DUAL ZONE AC/HEAT;H2O SOFT/FILTER,3 SUMPS W/BATTERY!
Property Specifics
| Single Family | |
| — | |
| Contemporary | |
| 2005 | |
| Full | |
| Aluminum/Vinyl/Steel Siding, Brick | |
| Asphalt | |
| STERLING | |
| No | |
| 0.23 |
| Lake | |
| Red Wing View | |
| 585 / Annual | |
| Other | |
| Public | |
| Public Sewer, Sewer-Storm | |
| Central Air | |
| Natural Gas, Forced Air | |
| 07501683 | |
| 0215202003 |
Nearby Schools
| NAME: | DISTRICT: | DISTANCE: | |
|---|---|---|---|
|
Grade School
Antioch Elementary School |
34 | — | |
|
Middle School
Antioch Upper Grade School |
34 | Not in DB | |
|
High School
Antioch Community High School |
117 | Not in DB | |
Property History
| DATE: | EVENT: | PRICE: | SOURCE: |
|---|---|---|---|
| 16 Jun, 2010 | Sold | $255,000 | MRED MLS |
| 30 Apr, 2010 | Under contract | $265,000 | MRED MLS |
| 15 Apr, 2010 | Listed for sale | $265,000 | MRED MLS |
| 16 Jun, 2025 | Sold | $460,000 | MRED MLS |
| 5 May, 2025 | Under contract | $450,000 | MRED MLS |
| 21 Apr, 2025 | Listed for sale | $450,000 | MRED MLS |
Sorry, we are updating photos, please update this page in 15 minutes
Room Specifics
All Bedroom Info:
Total Bedrooms: 4
Bedrooms Above Ground: 4
Bedrooms Below Ground: 0
Total Bedrooms: 4
Bedrooms Above Ground: 4
Bedrooms Below Ground: 0
Second Bedroom Info:
Dimensions: —
Location: —Dimensions: —
Floor Type: Carpet
Third Bedroom Info:
Dimensions: —
Location: —Dimensions: —
Floor Type: Carpet
Fourth Bedroom Info:
Dimensions: —
Location: —Dimensions: —
Floor Type: Carpet
Bathroom Info:
Full Bathrooms: 3
Partial Bathrooms: 1Full Bathrooms: 3
Bathroom Amenities: Whirlpool, Separate Shower, Double Sink
Bathroom in Basement: 0
Dining Room Info:
Dimensions: —
Location: —Dimensions: —
Floor Type: Carpet
Kitchen Info:
Dimensions: —
Location: —Dimensions: —
Floor Type: Hardwood
Features: Eating Area-Table Space, Island, Pantry-Butler, Pantry-Closet
Living Room Info:
Dimensions: —
Location: —Dimensions: —
Floor Type: Carpet
Family Room Info:
Dimensions: —
Location: —Dimensions: —
Floor Type: Carpet
Additional Rooms Info:
Rooms: Den, Gallery, Utility Room-1st Floor
Basement: FullRooms: Den, Gallery, Utility Room-1st Floor
Other Specifics
| 2 | |
| — | |
| Garage | |
| — | |
| — | |
| — | |
| Patio | |
| — | |
| 145X64X137X77 | |
| Unfinished | |
| Yes | |
| Vaulted/Cathedral Ceilings, Bar-Dry | |
| Range, Microwave, Dishwasher, Refrigerator, Washer, Dryer, Disposal | |
| Not in DB | |
| Sidewalks, Street Lights, Street Paved | |
| — | |
| Wood Burning, Gas Log, Gas Starter |
Tax History
| Year | Property Taxes |
|---|---|
| 2010 | $6,548 |
| 2025 | $11,683 |
Contact Agent
Nearby Similar Homes
1166 Goldfinch Lane, Antioch, Illinois 60002
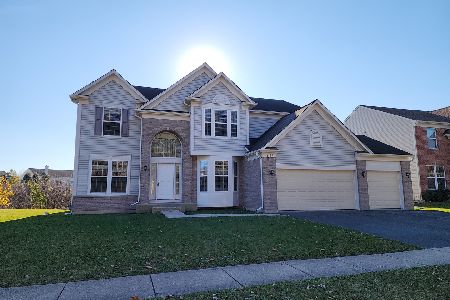
For Sale
$524,900
4 beds / 2.1 baths / 3,479 ft2
Single Family / Built: 2005
4
1057 Dana Court, Antioch, Illinois 60002

For Sale
$465,000
4 beds / 2.1 baths / 3,317 ft2
Single Family / Built: 2005
37
1422 Eagle Ridge Drive, Antioch, Illinois 60002
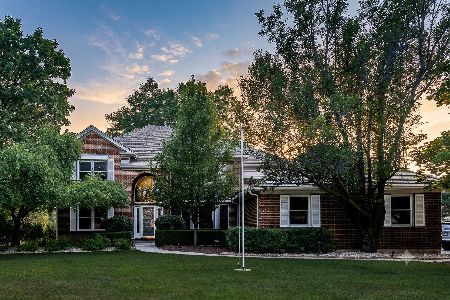
For Sale
$522,500
4 beds / 2.1 baths / 3,108 ft2
Single Family / Built: 1991
45
Nearby Sold Comparables

1220 Blue Heron Circle, Antioch, Illinois 60002

Sold
$214,900
4 beds / 2.1 baths / 0 ft2
Single Family / Built: 2006
3872


Contact Agent
Listing Provided By
RE/MAX Top Performers
