

1214 Cheshire Avenue, Naperville, Illinois 60540
Subdivision > Pembroke Greens
Sorry, we are updating photos, please update this page in 15 minutes
$465,000
|
Sold
|
|
| Status: | Closed |
| Sqft: | 2,256 |
| Cost/Sqft: | $211 |
| Beds: | 4 |
| Baths: | 3 |
| Year Built: | 1975 |
| Property Taxes: | $8,927 |
| Days On Market: | 2518 |
| Lot Size: | 0,31 |
Description
Steps away from Naperville Dist #203 Prairie Elementary School! 4 Bed, 2.1 Bath, freshly painted with updated light fixtures throughout. Crown moulding added in living room and dining room, beautiful wainscoting in dining room. Spacious family room w/gas fireplace. Finished basement with new Coretec Luxury Vinyl Plank Flooring. Expansive two-story foyer with updated spindle staircase that opens up to large upper hallway. Well maintained and recently refinished outdoor deck opens up to great backyard. All Elfa closets, epoxy garage floor. Only 1.6 miles away from downtown Naperville. 2 miles from the Metra station.
Property Specifics
| Single Family | |
| — | |
| — | |
| 1975 | |
| Full | |
| — | |
| No | |
| 0.31 |
| Du Page | |
| Pembroke Greens | |
| — / Not Applicable | |
| None | |
| Lake Michigan | |
| Public Sewer, Sewer-Storm | |
| 10567926 | |
| 0820105007 |
Nearby Schools
| NAME: | DISTRICT: | DISTANCE: | |
|---|---|---|---|
|
Grade School
Prairie Elementary School |
203 | — | |
|
Middle School
Washington Junior High School |
203 | Not in DB | |
|
High School
Naperville North High School |
203 | Not in DB | |
Property History
| DATE: | EVENT: | PRICE: | SOURCE: |
|---|---|---|---|
| 17 Apr, 2015 | Sold | $458,000 | MRED MLS |
| 6 Mar, 2015 | Under contract | $479,000 | MRED MLS |
| 16 Feb, 2015 | Listed for sale | $479,000 | MRED MLS |
| 2 Dec, 2019 | Sold | $465,000 | MRED MLS |
| 6 Nov, 2019 | Under contract | $474,900 | MRED MLS |
| 6 Nov, 2019 | Listed for sale | $474,900 | MRED MLS |
Sorry, we are updating photos, please update this page in 15 minutes
Room Specifics
All Bedroom Info:
Total Bedrooms: 4
Bedrooms Above Ground: 4
Bedrooms Below Ground: 0
Total Bedrooms: 4
Bedrooms Above Ground: 4
Bedrooms Below Ground: 0
Second Bedroom Info:
Dimensions: —
Location: —Dimensions: —
Floor Type: Carpet
Third Bedroom Info:
Dimensions: —
Location: —Dimensions: —
Floor Type: Carpet
Fourth Bedroom Info:
Dimensions: —
Location: —Dimensions: —
Floor Type: Carpet
Bathroom Info:
Full Bathrooms: 3
Partial Bathrooms: 1Full Bathrooms: 3
Bathroom Amenities: —
Bathroom in Basement: 0
Additional Rooms Info:
Rooms: No additional rooms
Basement: FullRooms: No additional rooms
Basement Description: Finished
Other Specifics
| 2 | |
| — | |
| Asphalt | |
| Deck, Storms/Screens | |
| Landscaped,Mature Trees | |
| 124X151X163X68 | |
| — | |
| Full | |
| — | |
| Double Oven, Range, Microwave, Dishwasher, Refrigerator, Washer, Dryer, Disposal, Stainless Steel Appliance(s) | |
| Not in DB | |
| Park, Curbs, Sidewalks, Street Lights, Street Paved | |
| — | |
| — | |
| Gas Log |
Tax History
| Year | Property Taxes |
|---|---|
| 2015 | $7,854 |
| 2019 | $8,927 |
Contact Agent
Nearby Similar Homes
1208 Elizabeth Avenue, Naperville, Illinois 60540
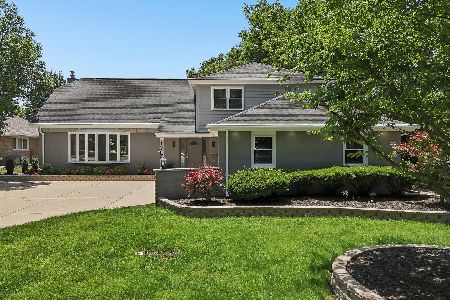
For Sale
$1,035,000
5 beds / 4.0 baths / 3,158 ft2
Single Family / Built: 1970
11
116 Pembroke Road, Naperville, Illinois 60540
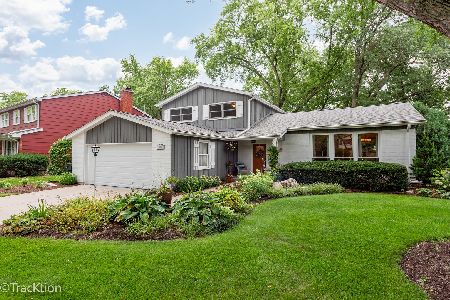
For Sale
$625,000
3 beds / 2.1 baths / 2,540 ft2
Single Family / Built: 1967
47
117 York Court, Naperville, Illinois 60540
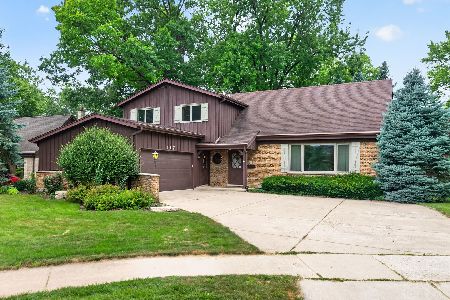
For Sale
$649,900
4 beds / 2.1 baths / 2,523 ft2
Single Family / Built: 1966
68
1046 Sylvan Circle, Naperville, Illinois 60540
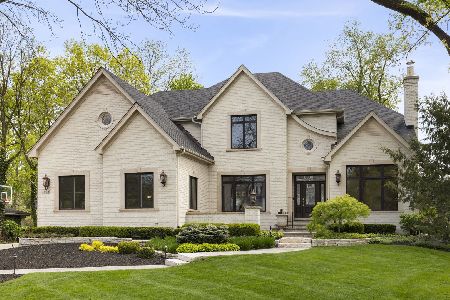
For Sale
$2,495,000
4 beds / 4.1 baths / 6,815 ft2
Single Family / Built: 2001
10
1136 Chateaugay Avenue, Naperville, Illinois 60540
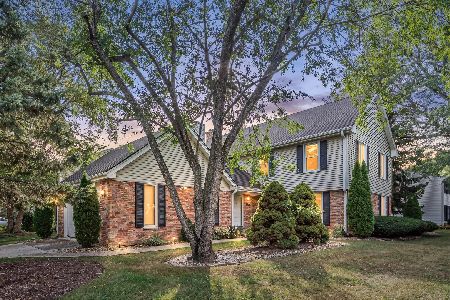
For Sale
$669,000
3 beds / 2.1 baths / 2,472 ft2
Single Family / Built: 1976
17
1025 Elizabeth Avenue, Naperville, Illinois 60540
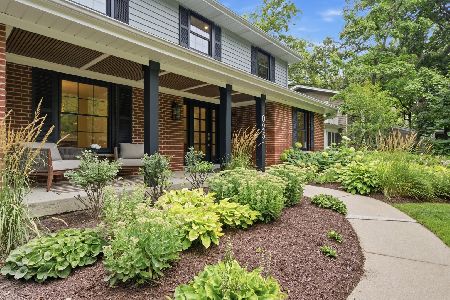
For Sale
$1,250,000
4 beds / 2.1 baths / 3,306 ft2
Single Family / Built: 1965
20
Nearby Sold Comparables
1214 Cheshire Avenue, Naperville, Illinois 60540

Sold
$479,000
4 beds / 2.1 baths / 2,256 ft2
Single Family / Built: 1975
4242
1218 Cheshire Avenue, Naperville, Illinois 60540
Sold
$469,900
4 beds / 2.2 baths / 2,872 ft2
Single Family / Built: 1972
2461
1217 Cheshire Avenue, Naperville, Illinois 60540
Sold
$489,900
4 beds / 2.1 baths / 2,521 ft2
Single Family / Built: 1973
4190
1217 Cheshire Avenue, Naperville, Illinois 60540
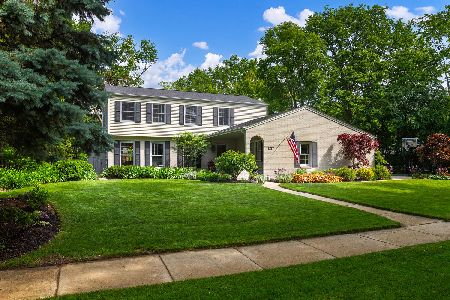
Sold
$849,000
4 beds / 2.2 baths / 2,521 ft2
Single Family / Built: 1973
833
1222 Cheshire Avenue, Naperville, Illinois 60540
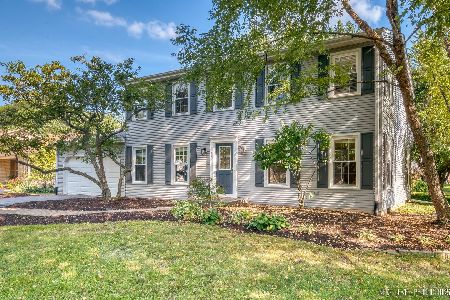
Sold
$529,000
4 beds / 2.1 baths / 2,463 ft2
Single Family / Built: 1973
1494
Contact Agent
Listing Provided By
Baird & Warner
