

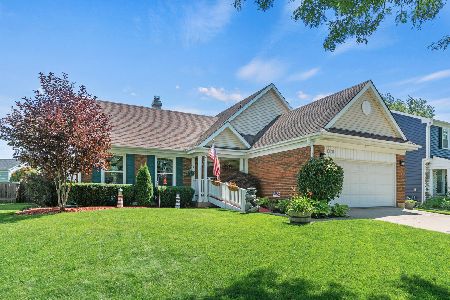
1214 Gail Drive, Buffalo Grove, Illinois 60089
Subdivision > Green Knolls
Sorry, we are updating photos, please update this page in 15 minutes
$372,500
|
Sold
|
|
| Status: | Closed |
| Sqft: | 2,264 |
| Cost/Sqft: | $177 |
| Beds: | 4 |
| Baths: | 3 |
| Year Built: | 1981 |
| Property Taxes: | $8,331 |
| Days On Market: | 5436 |
| Lot Size: | 0,19 |
Description
SPACIOUS 2 STORY HOME IN DISTRICT 96 & STEVENSON HS! NEW CARPETING AND FRESH PAINT THRUOUT! HARDWOOD FLRS IN LR, DR & FAMRM! REDONE GRANITE KITCHEN W/42" CHERRY CABS & SS APPLNCS! LRG FAMRM W/FRPLC & SLIDER TO YARD! MSTER SUITE OFFERS WALK-IN CLOSET, DRESSING AREA W/MAKEUP VANITY PLUS PRIVATE REDONE BATH W/GRANITE! PERFECT LOCATION NEAR FITNESS CENTER AND PARK!
Property Specifics
| Single Family | |
| — | |
| Colonial | |
| 1981 | |
| Partial | |
| Aluminum Siding, Vinyl Siding, Brick | |
| Asphalt | |
| — | |
| No | |
| 0.19 |
| Lake | |
| Green Knolls | |
| 0 / Not Applicable | |
| None | |
| Lake Michigan | |
| Public Sewer | |
| Central Air | |
| Natural Gas, Forced Air | |
| 07957271 | |
| 15294020330000 |
Nearby Schools
| NAME: | DISTRICT: | DISTANCE: | |
|---|---|---|---|
|
Grade School
Prairie Elementary School |
96 | — | |
|
Middle School
Twin Groves Middle School |
96 | Not in DB | |
|
High School
Adlai E Stevenson High School |
125 | Not in DB | |
Property History
| DATE: | EVENT: | PRICE: | SOURCE: |
|---|---|---|---|
| 16 Mar, 2012 | Sold | $372,500 | MRED MLS |
| 20 Feb, 2012 | Under contract | $399,900 | MRED MLS |
| — | Last price change | $419,900 | MRED MLS |
| 8 Dec, 2011 | Listed for sale | $429,000 | MRED MLS |
| 14 May, 2021 | Sold | $416,100 | MRED MLS |
| 22 Feb, 2021 | Under contract | $419,000 | MRED MLS |
| 17 Feb, 2021 | Listed for sale | $419,000 | MRED MLS |
Sorry, we are updating photos, please update this page in 15 minutes
Room Specifics
All Bedroom Info:
Total Bedrooms: 4
Bedrooms Above Ground: 4
Bedrooms Below Ground: 0
Total Bedrooms: 4
Bedrooms Above Ground: 4
Bedrooms Below Ground: 0
Second Bedroom Info:
Dimensions: —
Location: —Dimensions: —
Floor Type: Carpet
Third Bedroom Info:
Dimensions: —
Location: —Dimensions: —
Floor Type: Carpet
Fourth Bedroom Info:
Dimensions: —
Location: —Dimensions: —
Floor Type: Carpet
Bathroom Info:
Full Bathrooms: 3
Partial Bathrooms: 1Full Bathrooms: 3
Bathroom Amenities: —
Bathroom in Basement: 0
Dining Room Info:
Dimensions: —
Location: —Dimensions: —
Floor Type: Hardwood
Kitchen Info:
Dimensions: —
Location: —Dimensions: —
Floor Type: Vinyl
Features: Eating Area-Breakfast Bar, Pantry-Closet
Living Room Info:
Dimensions: —
Location: —Dimensions: —
Floor Type: Hardwood
Family Room Info:
Dimensions: —
Location: —Dimensions: —
Floor Type: Hardwood
Additional Rooms Info:
Rooms: No additional rooms
Basement: PartialRooms: No additional rooms
Other Specifics
| 2 | |
| Concrete Perimeter | |
| Garage | |
| — | |
| — | |
| — | |
| — | |
| — | |
| LESS THAN .25 ACRE | |
| — | |
| Full | |
| Hardwood Floors | |
| Range, Microwave, Dishwasher, Refrigerator, Washer, Dryer, Disposal | |
| Not in DB | |
| — | |
| — | |
| Gas Starter |
Tax History
| Year | Property Taxes |
|---|---|
| 2012 | $8,331 |
| 2021 | $12,829 |
Contact Agent
Nearby Similar Homes
1170 Green Knolls Drive, Buffalo Grove, Illinois 60089

For Sale
$723,900
4 beds / 3.1 baths / 3,289 ft2
Single Family / Built: 1979
32

740 Thompson Court, Buffalo Grove, Illinois 60089

For Sale
$692,500
3 beds / 3.1 baths / 2,610 ft2
Single Family / Built: 1978
77
720 Kingsbridge Way, Buffalo Grove, Illinois 60089

For Sale
$625,000
4 beds / 3.1 baths / 2,103 ft2
Single Family / Built: 1978
5
410 Lamont Terrace, Buffalo Grove, Illinois 60089

For Sale
$549,900
4 beds / 2.1 baths / 2,196 ft2
Single Family / Built: 1986
40

Nearby Sold Comparables

1159 Brandywyn Lane, Buffalo Grove, Illinois 60089

Sold
$349,900
4 beds / 2.1 baths / 2,103 ft2
Single Family / Built: 1977
4031
Contact Agent
Listing Provided By
RE/MAX Suburban
