

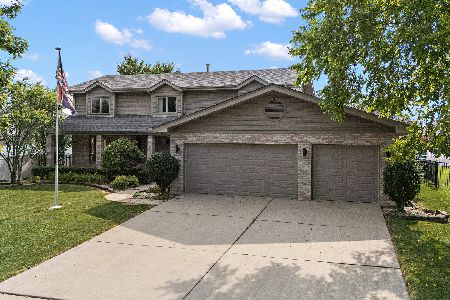
1214 Keywest Drive, Lockport, Illinois 60446


$359,900
|
Sold
|
|
| Status: | Closed |
| Sqft: | 2,784 |
| Cost/Sqft: | $129 |
| Beds: | 4 |
| Baths: | 4 |
| Year Built: | 1999 |
| Property Taxes: | $9,226 |
| Days On Market: | 2328 |
| Lot Size: | 0,00 |
Description
Amazing & desirable brick and cedar Aspen Model with a 3 car garage in popular Abbey Glen. Boasts a spacious family room with cozy fireplace & vaulted/beamed ceiling; Large kitchen that offers all appliances and pantry. Sun-filled living room, Formal dining room. Beautiful wood floors through out the main level. Huge 2100 Sqft FINISHED basement with full bathroom and pool table. Large master bedroom with loft and full Master bath with a soaking tub and separate shower. Beautiful brick paver patio and fire-pit to enjoy evenings in your new backyard. Several windows have been replaced in the last 5 years, new garage doors and front door were replaced last year. You do not want to miss out on this ready to move in home.
Property Specifics
| Single Family | |
| — | |
| Other | |
| 1999 | |
| Full | |
| Brick, Cedar | |
| Asphalt | |
| ASPEN II | |
| No | |
| — |
| Will | |
| Abbey Glen | |
| — / Not Applicable | |
| None | |
| Public | |
| Public Sewer | |
| Central Air | |
| Natural Gas | |
| 10744891 | |
| 1104132010140000 |
Nearby Schools
| NAME: | DISTRICT: | DISTANCE: | |
|---|---|---|---|
|
High School
Lockport Township High School |
205 | Not in DB | |
Property History
| DATE: | EVENT: | PRICE: | SOURCE: |
|---|---|---|---|
| 3 Aug, 2020 | Sold | $359,900 | MRED MLS |
| 14 Jun, 2020 | Under contract | $359,900 | MRED MLS |
| 12 Jun, 2020 | Listed for sale | $359,900 | MRED MLS |


Room Specifics
Total Bedrooms: 4
Bedrooms Above Ground: 4
Bedrooms Below Ground: 0
Dimensions: —
Floor Type: Carpet
Dimensions: —
Floor Type: Carpet
Dimensions: —
Floor Type: Carpet
Full Bathrooms: 4
Bathroom Amenities: Separate Shower
Bathroom in Basement: 1
Dimensions: —
Floor Type: Hardwood
Dimensions: —
Floor Type: Hardwood
Features: Eating Area-Breakfast Bar, Eating Area-Table Space, Pantry-Closet
Dimensions: —
Floor Type: Hardwood
Dimensions: —
Floor Type: Carpet
Rooms: Loft
Other Specifics
| 3 | |
| Concrete Perimeter | |
| Garage | |
| — | |
| — | |
| — | |
| Patio, Brick Paver Patio, Storms/Screens | |
| — | |
| 140X81 | |
| — | |
| Full | |
| Vaulted/Cathedral Ceilings, Hardwood Floors, First Floor Laundry, Walk-In Closet(s) | |
| Range, Microwave, Dishwasher, Refrigerator, Washer, Dryer, Disposal, Stainless Steel Appliance(s) | |
| Not in DB | |
| Park, Curbs, Sidewalks, Street Lights, Street Paved | |
| — | |
| Gas Starter |
Tax History
| Year | Property Taxes |
|---|---|
| 2020 | $9,226 |
Contact Agent
Nearby Sold Comparables

Contact Agent
Listing Provided By
Crosstown Realtors, Inc.
