

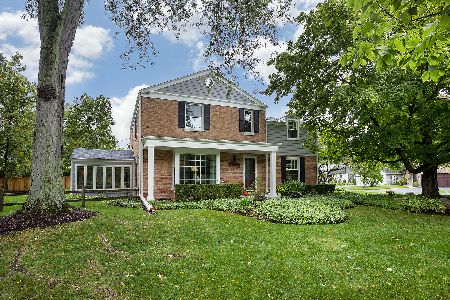
1214 Ridgewood Drive, Northbrook, Illinois 60062


$725,000
|
Sold
|
|
| Status: | Closed |
| Sqft: | 4,077 |
| Cost/Sqft: | $181 |
| Beds: | 4 |
| Baths: | 3 |
| Year Built: | 1958 |
| Property Taxes: | $18,464 |
| Days On Market: | 2010 |
| Lot Size: | 0,28 |
Description
Custom cedar-shake Cape Cod located in East Northbrook on lovely tree-lined Ridgewood Drive. The slate floor entry leads you to an open floorplan. Living room with wood-burning fireplace and walls of windows overlooking mature yard. Extra living space for a 2nd office/game room plus family room. Hardwood floors. Updated kitchen with 42-inch maple cabinets, KitchenAid Elite stainless steel appliances and white quartz counters. Upstairs offers 4 bedrooms, plus a large office/nursery off the master suite. Master suite with 2nd fireplace and vaulted ceiling, the perfect place to end your day. This house is very versatile and can function in many different ways for today's lifestyle. Plenty of space for the whole family with over 4,000 square feet. Generous room sizes throughout. Dual zone heating and cooling. New roof 2018, new a/c units and water heaters 2020. Welcome home.
Property Specifics
| Single Family | |
| — | |
| Cape Cod | |
| 1958 | |
| Partial | |
| Cedar, Shakes | |
| Asphalt | |
| — | |
| No | |
| 0.28 |
| Cook | |
| — | |
| 0 / Not Applicable | |
| None | |
| Lake Michigan | |
| Public Sewer | |
| Central Air | |
| Natural Gas, Forced Air | |
| 11073343 | |
| 04102020130000 |
Nearby Schools
| NAME: | DISTRICT: | DISTANCE: | |
|---|---|---|---|
|
Grade School
Meadowbrook Elementary School |
28 | — | |
|
Middle School
Northbrook Junior High School |
28 | Not in DB | |
|
High School
Glenbrook North High School |
225 | Not in DB | |
Property History
| DATE: | EVENT: | PRICE: | SOURCE: |
|---|---|---|---|
| 2 Dec, 2013 | Sold | $660,000 | MRED MLS |
| 1 Oct, 2013 | Under contract | $699,500 | MRED MLS |
| — | Last price change | $715,000 | MRED MLS |
| 3 Jul, 2013 | Listed for sale | $735,000 | MRED MLS |
| 30 Jun, 2021 | Sold | $725,000 | MRED MLS |
| 24 May, 2021 | Under contract | $739,000 | MRED MLS |
| — | Last price change | $780,000 | MRED MLS |
| 2 May, 2021 | Listed for sale | $780,000 | MRED MLS |


Room Specifics
Total Bedrooms: 4
Bedrooms Above Ground: 4
Bedrooms Below Ground: 0
Dimensions: —
Floor Type: Carpet
Dimensions: —
Floor Type: Carpet
Dimensions: —
Floor Type: Carpet
Full Bathrooms: 3
Bathroom Amenities: Whirlpool, Separate Shower, Steam Shower, Double Sink
Bathroom in Basement: 0
Dimensions: —
Floor Type: Hardwood
Dimensions: —
Floor Type: Ceramic Tile
Features: Eating Area-Table Space, Pantry-Closet, Updated Kitchen
Dimensions: —
Floor Type: Ceramic Tile
Dimensions: —
Floor Type: Hardwood
Dimensions: —
Floor Type: Hardwood
Rooms: Foyer, Office
Other Specifics
| 2 | |
| — | |
| Garage | |
| — | |
| — | |
| — | |
| Patio | |
| Wooded | |
| 90X135 | |
| — | |
| Full | |
| Vaulted/Cathedral Ceilings, Hardwood Floors, First Floor Laundry, Built-in Features, Open Floorplan | |
| Double Oven, Microwave, Dishwasher, High End Refrigerator, Freezer, Washer, Dryer | |
| Not in DB | |
| — | |
| — | |
| Wood Burning, Gas Starter |
Tax History
| Year | Property Taxes |
|---|---|
| 2013 | $13,345 |
| 2021 | $18,464 |
Contact Agent
Nearby Similar Homes

Nearby Sold Comparables



Contact Agent
Listing Provided By
Berkshire Hathaway HomeServices Chicago
