

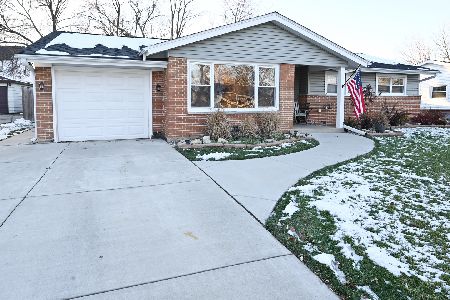
1215 Carswell Avenue, Elk Grove Village, Illinois 60007
Sorry, we are updating photos, please update this page in 15 minutes
$285,000
|
Sold
|
|
| Status: | Closed |
| Sqft: | 1,898 |
| Cost/Sqft: | $158 |
| Beds: | 4 |
| Baths: | 2 |
| Year Built: | 1961 |
| Property Taxes: | $4,262 |
| Days On Market: | 6377 |
| Lot Size: | 0,00 |
Description
You have to see this one to appreciate the space and updating. House is updated from roof to flooring and decorated in neutral tones throughout. It's perfect for related living or roommates: huge addition is master bedroom retreat with private bath plus huge family room. Dining room in middle of floor plan is perfect flow! 2-car wide drive, fenced yard, patio. All appliances stay. Move in condition in conv. locale
Property Specifics
| Single Family | |
| — | |
| Ranch | |
| 1961 | |
| None | |
| Aluminum/Vinyl/Steel Siding, Brick | |
| Asphalt | |
| EXPANDED R | |
| No | |
| 0 |
| Cook | |
| — | |
| 0 / Not Applicable | |
| None | |
| Lake Michigan | |
| Public Sewer | |
| Central Air | |
| Natural Gas, Forced Air | |
| 07226161 | |
| 08334080090000 |
Nearby Schools
| NAME: | DISTRICT: | DISTANCE: | |
|---|---|---|---|
|
Grade School
Clearmont Elementary School |
59 | — | |
|
Middle School
Grove Junior High School |
59 | Not in DB | |
|
High School
Elk Grove High School |
214 | Not in DB | |
Property History
| DATE: | EVENT: | PRICE: | SOURCE: |
|---|---|---|---|
| 5 Aug, 2009 | Sold | $285,000 | MRED MLS |
| 5 Jun, 2009 | Under contract | $299,000 | MRED MLS |
| 26 May, 2009 | Listed for sale | $299,000 | MRED MLS |
Sorry, we are updating photos, please update this page in 15 minutes
Room Specifics
All Bedroom Info:
Total Bedrooms: 4
Bedrooms Above Ground: 4
Bedrooms Below Ground: 0
Total Bedrooms: 4
Bedrooms Above Ground: 4
Bedrooms Below Ground: 0
Second Bedroom Info:
Dimensions: —
Location: —Dimensions: —
Floor Type: Hardwood
Third Bedroom Info:
Dimensions: —
Location: —Dimensions: —
Floor Type: Hardwood
Fourth Bedroom Info:
Dimensions: —
Location: —Dimensions: —
Floor Type: Hardwood
Bathroom Info:
Full Bathrooms: 2
Partial Bathrooms: —Full Bathrooms: 2
Bathroom Amenities: —
Bathroom in Basement: 0
Dining Room Info:
Dimensions: —
Location: —Dimensions: —
Floor Type: Parquet
Kitchen Info:
Dimensions: —
Location: —Dimensions: —
Floor Type: Other
Features: Galley, Pantry-Closet
Laundry Room Info:
Dimensions: —
Location: —Dimensions: —
Floor Type: Other
Living Room Info:
Dimensions: —
Location: —Dimensions: —
Floor Type: Hardwood
Family Room Info:
Dimensions: —
Location: —Dimensions: —
Floor Type: Carpet
Additional Rooms Info:
Rooms: Foyer, Utility Room-1st Floor
Basement: NoneRooms: Foyer, Utility Room-1st Floor
Other Specifics
| 1 | |
| Concrete Perimeter | |
| Garage | |
| — | |
| — | |
| — | |
| Patio | |
| Fenced Yard | |
| 71X111X77X110 | |
| Unfinished | |
| Yes | |
| — | |
| Range, Dishwasher, Refrigerator, Washer, Dryer | |
| Not in DB | |
| Sidewalks, Street Lights, Street Paved | |
| — | |
| Wood Burning |
Tax History
| Year | Property Taxes |
|---|---|
| 2009 | $4,262 |
Contact Agent
Nearby Similar Homes
641 Clearmont Drive, Elk Grove Village, Illinois 60007
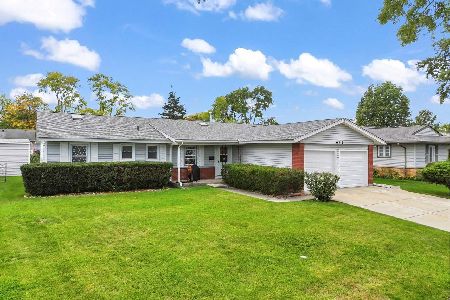
For Sale
$439,900
4 beds / 2.0 baths / 1,587 ft2
Single Family / Built: 1961
25
660 Magnolia Lane, Elk Grove Village, Illinois 60007
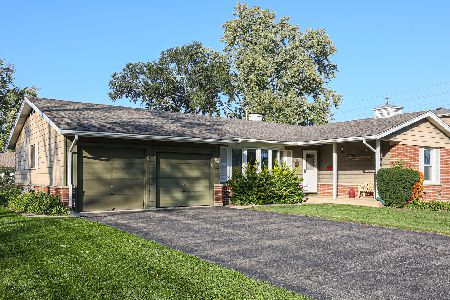
For Sale
$349,000
3 beds / 1.1 baths / 1,378 ft2
Single Family / Built: 1960
16
1189 Ridge Avenue, Elk Grove Village, Illinois 60007
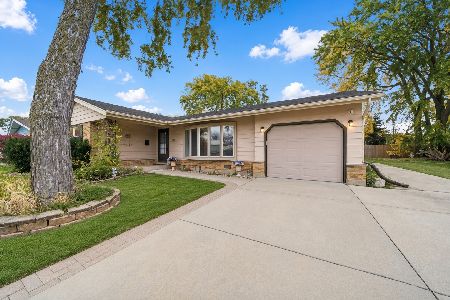
For Sale
$375,000
3 beds / 2.0 baths / 1,308 ft2
Single Family / Built: 1960
2
382 Maple Lane, Elk Grove Village, Illinois 60007
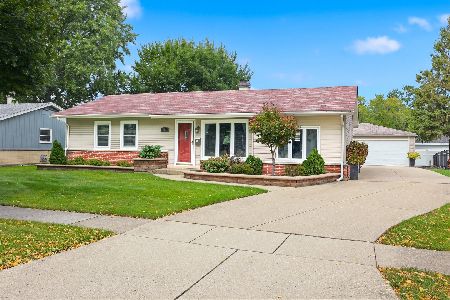
For Sale
$415,000
3 beds / 1.1 baths / 1,308 ft2
Single Family / Built: 1960
47
Nearby Sold Comparables
1217 Carswell Avenue, Elk Grove Village, Illinois 60007

Sold
$198,900
3 beds / 1.0 baths / 1,147 ft2
Single Family / Built: 1961
6689

1210 Aspen Lane, Elk Grove Village, Illinois 60007
Sold
$274,900
3 beds / 1.0 baths / 0 ft2
Single Family / Built: 1961
7173
1212 Carswell Avenue, Elk Grove Village, Illinois 60007
Sold
$350,000
3 beds / 2.0 baths / 1,278 ft2
Single Family / Built: 1962
1076
Contact Agent
Listing Provided By
RE/MAX Destiny
