

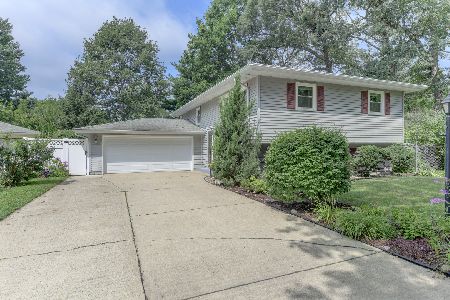
1215 Glenwood Drive, Griffith, Indiana 46319
Sorry, we are updating photos, please update this page in 15 minutes
$105,000
|
Sold
|
|
| Status: | Closed |
| Sqft: | 3,584 |
| Cost/Sqft: | $31 |
| Beds: | 3 |
| Baths: | 3 |
| Year Built: | 2006 |
| Property Taxes: | $2,215 |
| Days On Market: | 5779 |
| Lot Size: | 0,00 |
Description
So many possibilities with this young home built in 2005. Walk in closets in all bedrooms. Whirlpool tub, and seperate shower in the master. This one won't last long. As is, no disclosures. An equal housing opportunity.
Property Specifics
| Single Family | |
| — | |
| Step Ranch | |
| 2006 | |
| Full | |
| Vinyl Siding | |
| Asphalt | |
| — | |
| No | |
| — |
| Other | |
| — | |
| 0 / Not Applicable | |
| None | |
| Public | |
| Public Sewer | |
| Central Air | |
| Natural Gas, Forced Air | |
| 07712607 | |
| 152603630003 |
Property History
| DATE: | EVENT: | PRICE: | SOURCE: |
|---|---|---|---|
| 8 Apr, 2011 | Sold | $105,000 | MRED MLS |
| 28 Feb, 2011 | Under contract | $112,000 | MRED MLS |
| 18 Jan, 2011 | Listed for sale | $112,000 | MRED MLS |
Sorry, we are updating photos, please update this page in 15 minutes
Room Specifics
All Bedroom Info:
Total Bedrooms: 3
Bedrooms Above Ground: 3
Bedrooms Below Ground: 0
Total Bedrooms: 3
Bedrooms Above Ground: 3
Bedrooms Below Ground: 0
Second Bedroom Info:
Dimensions: —
Location: —Dimensions: —
Floor Type: Carpet
Third Bedroom Info:
Dimensions: —
Location: —Dimensions: —
Floor Type: Carpet
Bathroom Info:
Full Bathrooms: 3
Partial Bathrooms: 1Full Bathrooms: 3
Bathroom Amenities: Whirlpool, Separate Shower, Double Sink
Bathroom in Basement: 1
Dining Room Info:
Dimensions: —
Location: —Dimensions: —
Floor Type: Other
Kitchen Info:
Dimensions: —
Location: —Dimensions: —
Floor Type: Ceramic Tile
Features: Eating Area-Breakfast Bar
Laundry Room Info:
Dimensions: —
Location: —Dimensions: —
Floor Type: Ceramic Tile
Living Room Info:
Dimensions: —
Location: —Dimensions: —
Floor Type: Carpet
Additional Rooms Info:
Rooms: No additional rooms
Basement: FullRooms: No additional rooms
Other Specifics
| 2 | |
| Block | |
| Garage | |
| — | |
| — | |
| — | |
| Deck, Patio | |
| — | |
| 83X136 | |
| — | |
| Full | |
| First Floor Bedroom, First Floor Laundry, First Floor Full Bath | |
| — | |
| Not in DB | |
| — | |
| — | |
| — |
Tax History
| Year | Property Taxes |
|---|---|
| 2011 | $2,215 |
Contact Agent
Nearby Similar Homes
Nearby Sold Comparables
425 Glenwood Drive, Griffith, Indiana 46319

Sold
$142,500
3 beds / 1.0 baths / 1,144 ft2
Single Family / Built: 1960
6827
404 Glenwood Drive, Griffith, Indiana 46319
Sold
$129,000
3 beds / 1.1 baths / 1,633 ft2
Single Family / Built: 1957
4041
1021 Elm Street, Griffith, Indiana 46319
Sold
$159,900
4 beds / 1.1 baths / 2,168 ft2
Single Family / Built: 1928
4190
1325 Miller, Griffith, Indiana 46319
Sold
$39,900
2 beds / 1.0 baths / 1,017 ft2
Single Family / Built: 1952
4610
524 Oakwood Avenue, Griffith, Indiana 46319
Sold
$259,000
4 beds / 2.0 baths / 2,080 ft2
Single Family / Built: 1972
1190
902 Elm Street, Griffith, Indiana 46319
Sold
$130,000
3 beds / 2.0 baths / 1,680 ft2
Single Family / Built: 1950
3673
Contact Agent
Listing Provided By
Century 21 Affiliated
