

1215 Kensington Road, Arlington Heights, Illinois 60004
Subdivision > Stonegate
Sorry, we are updating photos, please update this page in 15 minutes
$215,000
|
Sold
|
|
| Status: | Closed |
| Sqft: | 1,120 |
| Cost/Sqft: | $203 |
| Beds: | 3 |
| Baths: | 2 |
| Year Built: | 1953 |
| Property Taxes: | $7,536 |
| Days On Market: | 6171 |
| Lot Size: | 0,00 |
Description
Financing fell thru!! Great opportunity to live in "Stonegate" at an affordable price! Professionally remodeled with new maple cabinets and stainless steel appliances in the kitchen. Real hardwood throughout! Large Living Room/Dining Room combo. Walk to exciting downtown Arlington Heights and Metra train. Taxes will be reduced to under $6,000 by Summer of 2010.
Property Specifics
| Single Family | |
| — | |
| — | |
| 1953 | |
| Partial | |
| Aluminum/Vinyl/Steel Siding, Brick | |
| Asphalt | |
| — | |
| No | |
| — |
| Cook | |
| Stonegate | |
| 0 / Not Applicable | |
| None | |
| Lake Michigan, Public | |
| Public Sewer | |
| Central Air | |
| Natural Gas, Baseboard | |
| 07391899 | |
| 03322050040000 |
Nearby Schools
| NAME: | DISTRICT: | DISTANCE: | |
|---|---|---|---|
|
Grade School
Windsor Elementary School |
25 | — | |
|
Middle School
South Middle School |
25 | Not in DB | |
|
High School
Prospect High School |
214 | Not in DB | |
Property History
| DATE: | EVENT: | PRICE: | SOURCE: |
|---|---|---|---|
| 5 Aug, 2010 | Sold | $215,000 | MRED MLS |
| 8 Jun, 2010 | Under contract | $227,900 | MRED MLS |
| — | Last price change | $229,900 | MRED MLS |
| 4 Dec, 2009 | Listed for sale | $239,900 | MRED MLS |
Sorry, we are updating photos, please update this page in 15 minutes
Room Specifics
All Bedroom Info:
Total Bedrooms: 3
Bedrooms Above Ground: 3
Bedrooms Below Ground: 0
Total Bedrooms: 3
Bedrooms Above Ground: 3
Bedrooms Below Ground: 0
Second Bedroom Info:
Dimensions: —
Location: —Dimensions: —
Floor Type: Hardwood
Third Bedroom Info:
Dimensions: —
Location: —Dimensions: —
Floor Type: Hardwood
Bathroom Info:
Full Bathrooms: 2
Partial Bathrooms: —Full Bathrooms: 2
Bathroom Amenities: —
Bathroom in Basement: 1
Dining Room Info:
Dimensions: —
Location: —Dimensions: —
Floor Type: Hardwood
Kitchen Info:
Dimensions: —
Location: —Dimensions: —
Floor Type: Ceramic Tile
Features: Eating Area-Breakfast Bar
Laundry Room Info:
Dimensions: —
Location: —Dimensions: —
Floor Type: Vinyl
Living Room Info:
Dimensions: —
Location: —Dimensions: —
Floor Type: Hardwood
Family Room Info:
Dimensions: —
Location: —Dimensions: —
Floor Type: Carpet
Additional Rooms Info:
Rooms: —
Basement: PartialRooms: —
Other Specifics
| 1 | |
| Concrete Perimeter | |
| Garage | |
| — | |
| — | |
| — | |
| — | |
| Fenced Yard | |
| 50X125 | |
| — | |
| None | |
| — | |
| Range, Microwave, Dishwasher, Refrigerator, Disposal | |
| Not in DB | |
| — | |
| — | |
| — |
Tax History
| Year | Property Taxes |
|---|---|
| 2010 | $7,536 |
Contact Agent
Nearby Similar Homes
26 Dryden Place, Arlington Heights, Illinois 60004
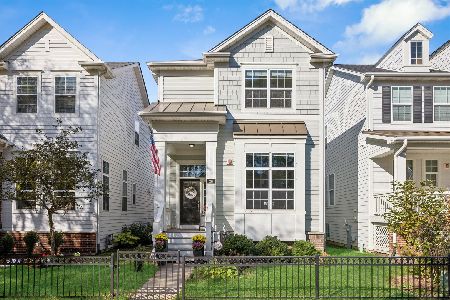
For Sale
$715,000
3 beds / 2.1 baths / 1,995 ft2
Single Family / Built: 2013
12
14 Dryden Place, Arlington Heights, Illinois 60004
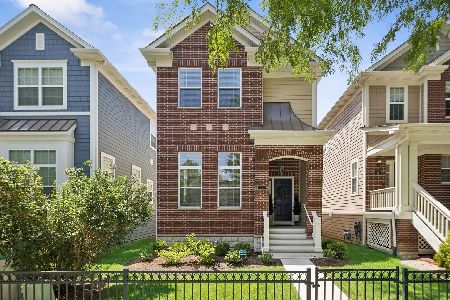
For Sale
$725,000
3 beds / 3.1 baths / 2,131 ft2
Single Family / Built: 2016
47
208 Brighton Place, Arlington Heights, Illinois 60004
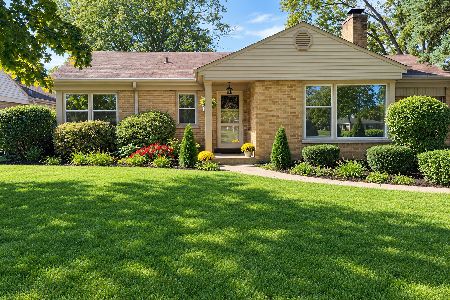
For Sale
$375,000
3 beds / 1.0 baths / 1,181 ft2
Single Family / Built: 1952
20
530 Dryden Place, Arlington Heights, Illinois 60005
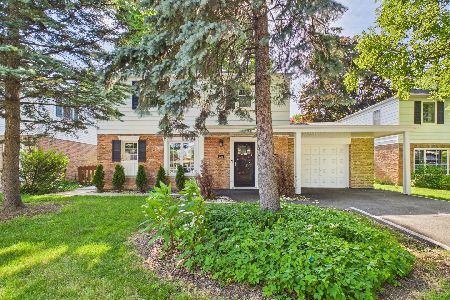
Foreclosure
$425,000
3 beds / 2.0 baths / 1,352 ft2
Single Family / Built: 1950
127
Nearby Sold Comparables
1211 Kensington Drive, Arlington Heights, Illinois 60004

Sold
$229,900
3 beds / 2.0 baths / 0 ft2
Single Family / Built: 1953
6350

1200 Woodford Place, Arlington Heights, Illinois 60004
Sold
$409,900
3 beds / 1.1 baths / 1,700 ft2
Single Family / Built: 1956
4361
Contact Agent
Listing Provided By
Royal Service Realty Elite Properties & Estates, I
