

208 Brighton Place, Arlington Heights, Illinois 60004


$375,000
|
For Sale
|
|
| Status: | Contingent |
| Sqft: | 1,181 |
| Cost/Sqft: | $318 |
| Beds: | 3 |
| Baths: | 1 |
| Year Built: | 1952 |
| Property Taxes: | $1,804 |
| Lot Size: | 0,17 |
Description
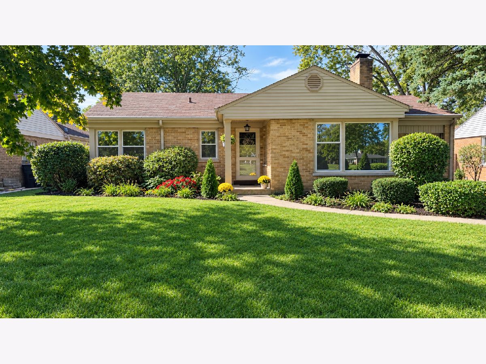
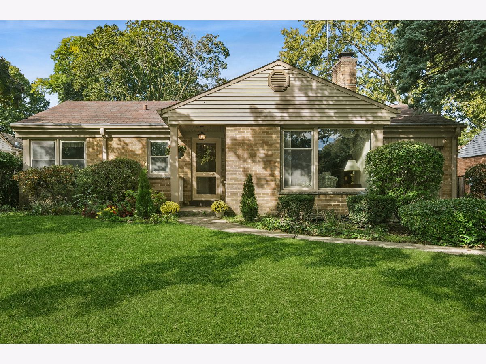
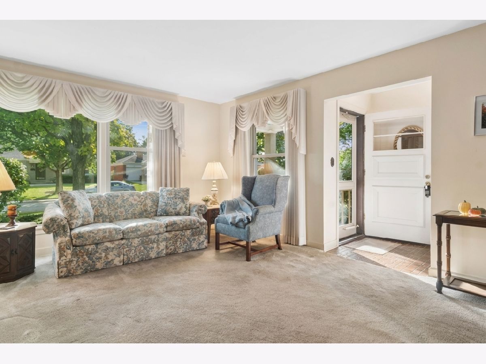
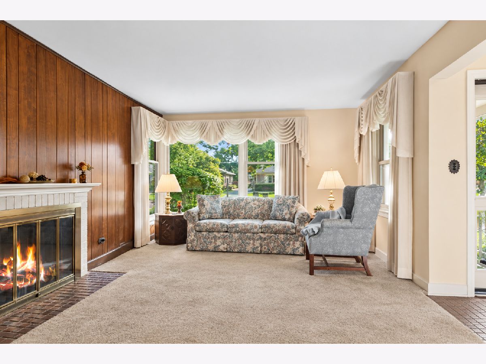
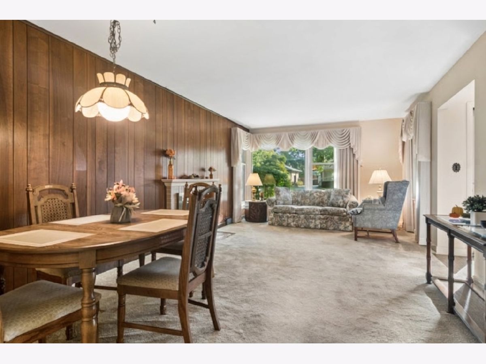
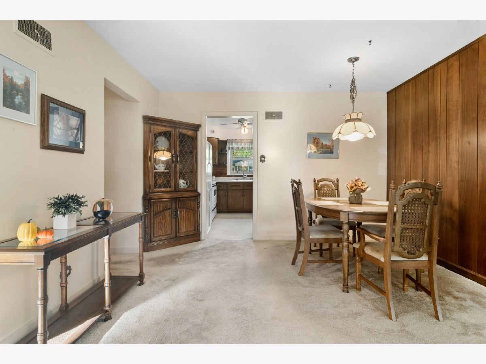
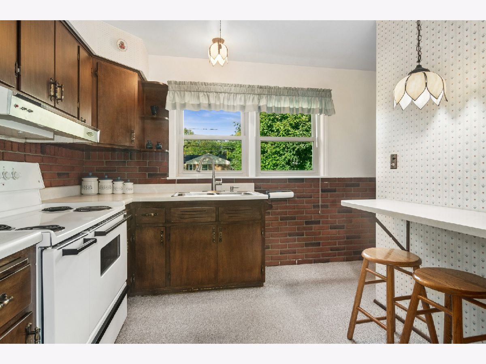
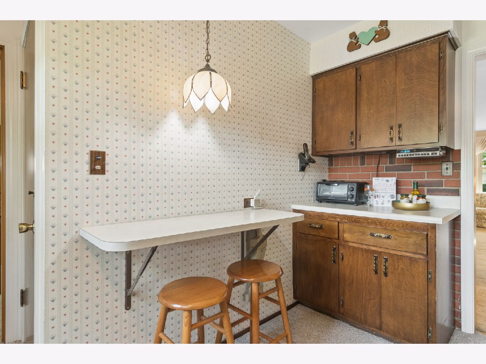
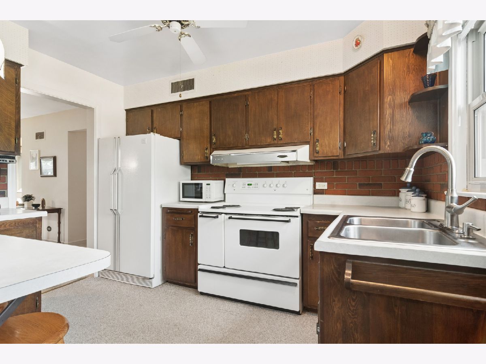
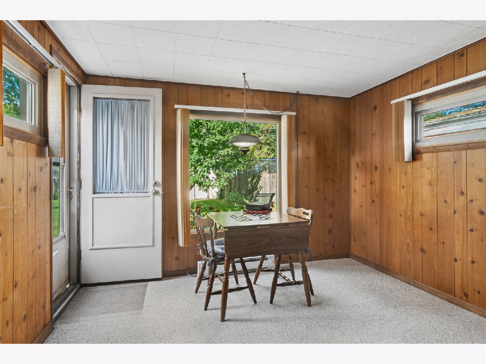
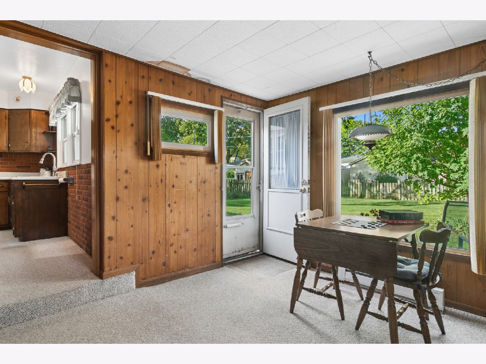
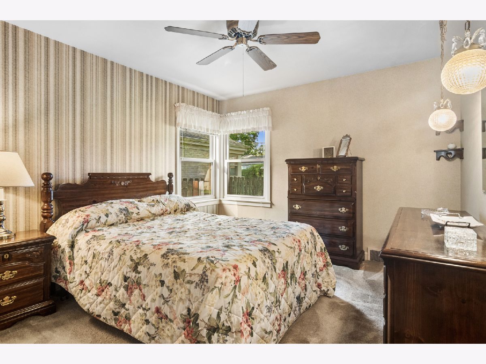
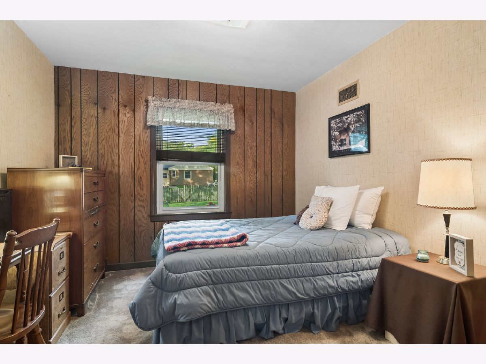
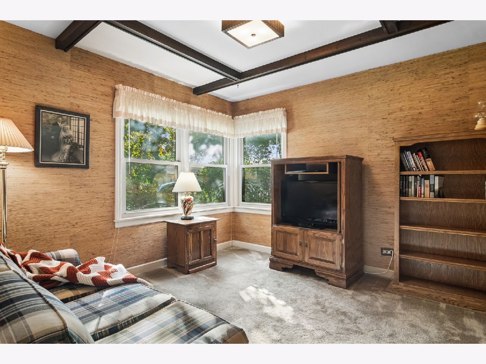
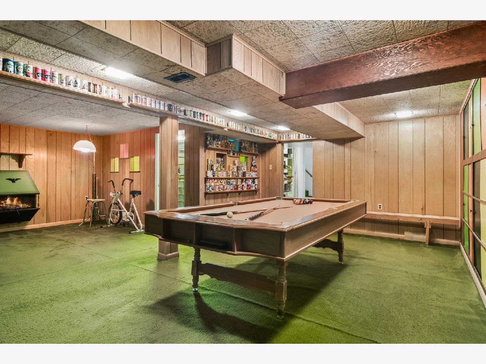
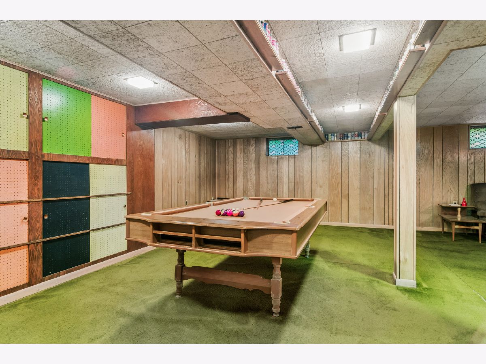
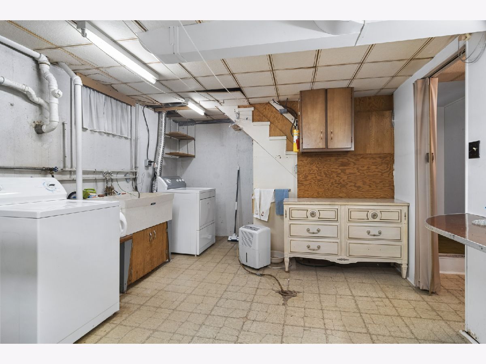
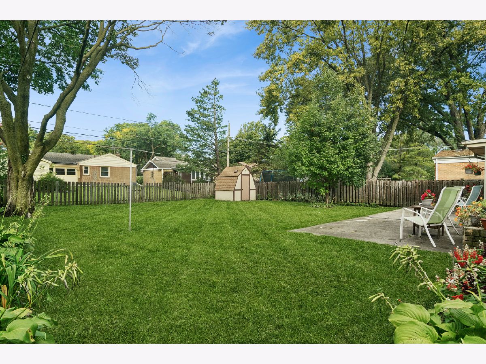
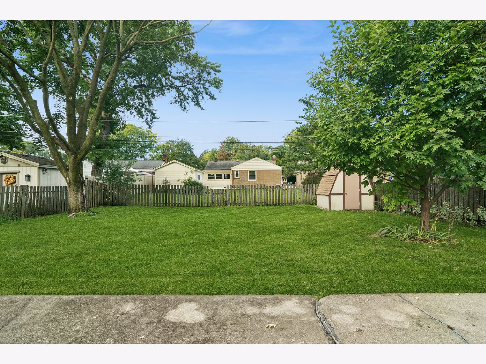
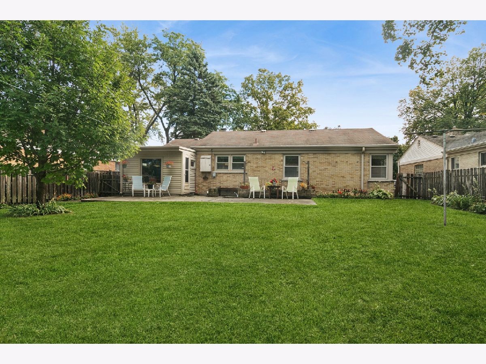
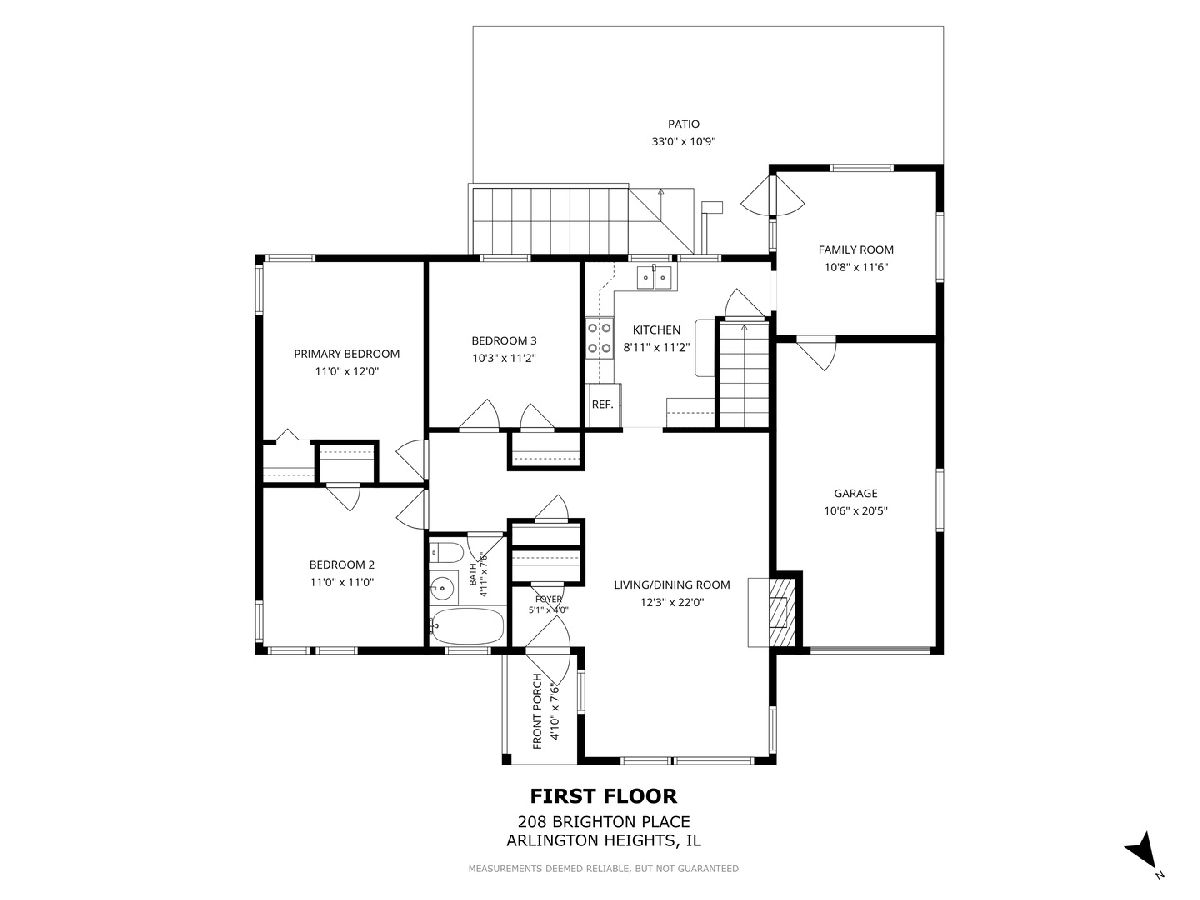
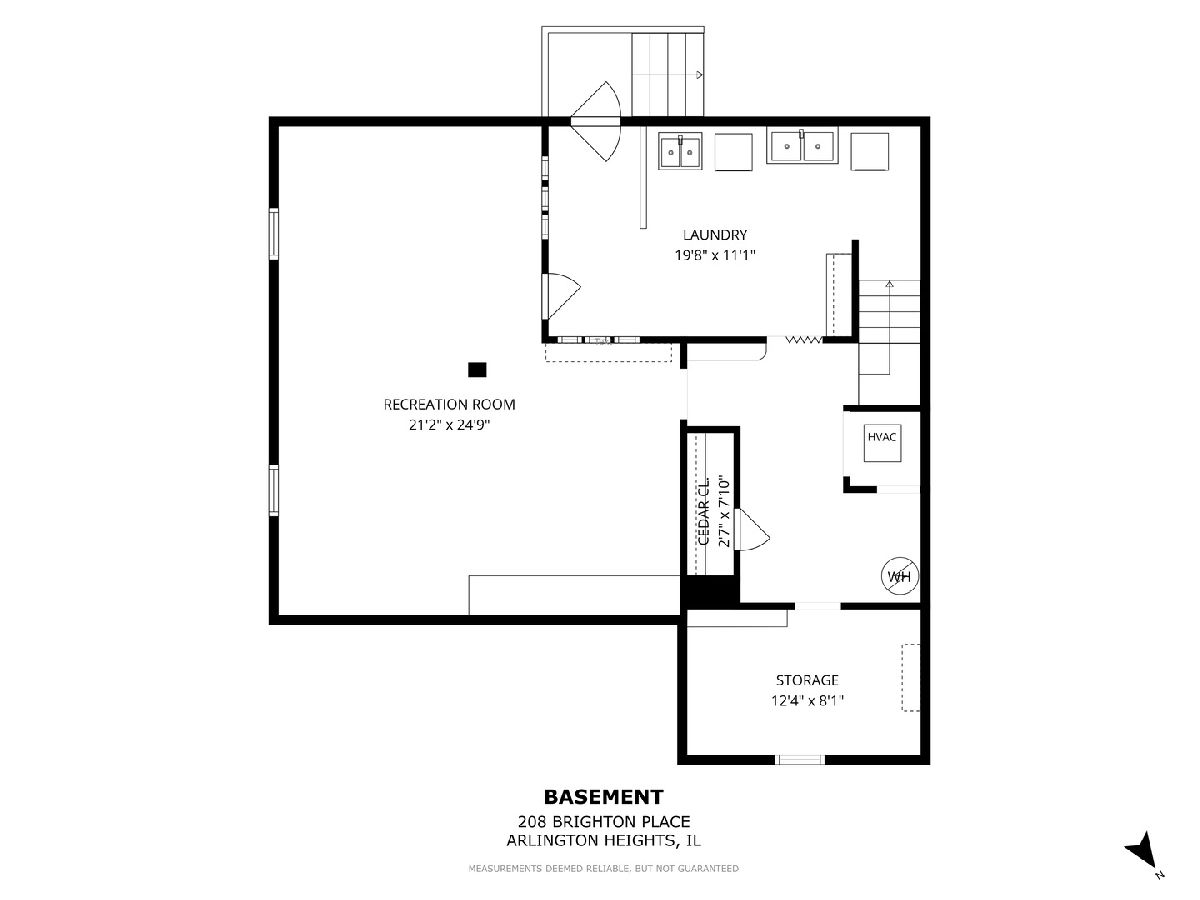
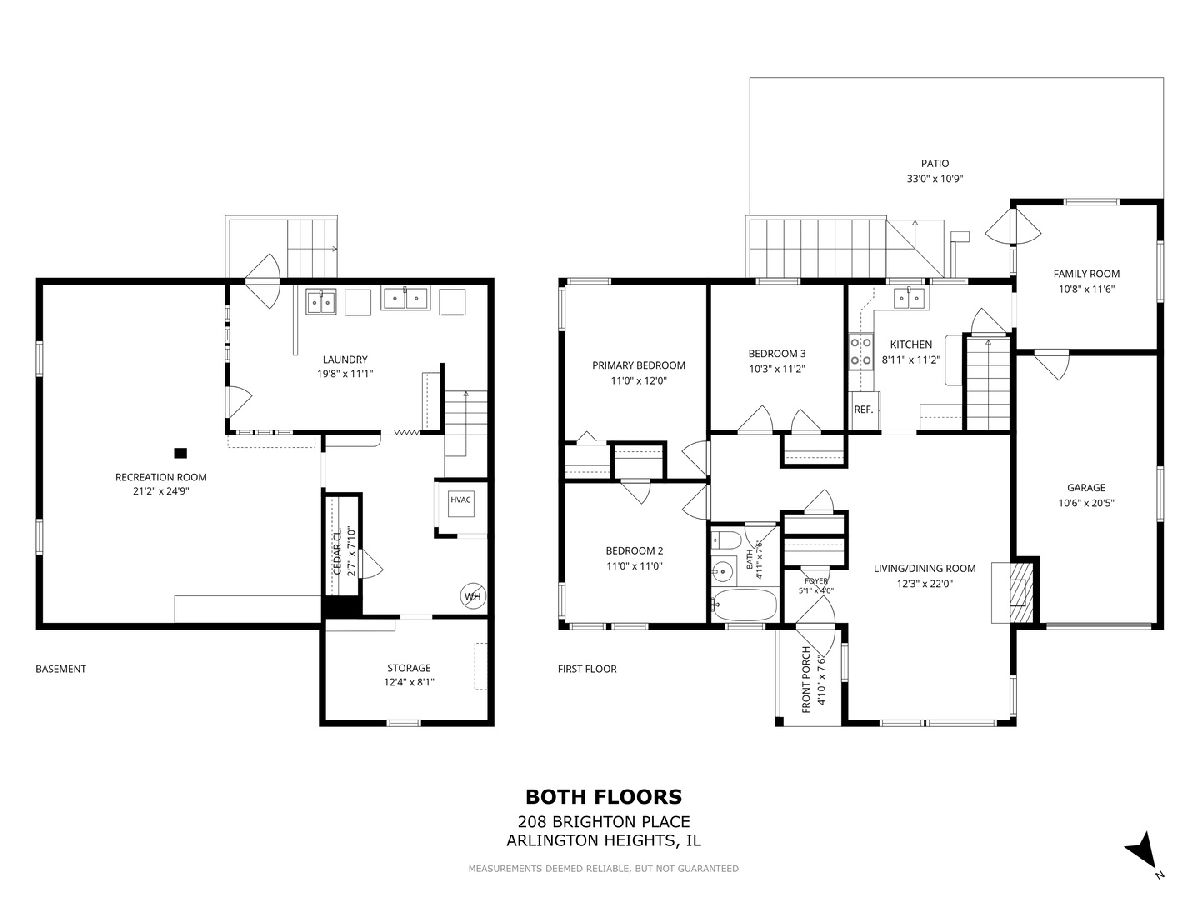
**Highest and Best Due by 3:30 Saturday 10/10.** A CLASSIC RANCH! FABULOUS POTENTIAL IN ARLINGTON HEIGHTS! Bring your vision to this comfortable 3 bedroom 1 bath ranch and create the home you've been dreaming of in a fantastic location of Arlington Heights. Built in 1952, this charming home offers such a comfortable layout with an inviting living room and dining room combo featuring a cozy fireplace as you enter. Welcome to that warm and inviting feeling for everyday living right here. The darling kitchen gives you that country cottage feel with the dark wood cabinets and vintage hardware. Off the kitchen step into an adorable family room addition that provides valuable extra living space perfect for a breakfast room, or maybe a playroom/mudroom. A finished basement adds plenty of extra storage space and is perfect for that recreation room and more entertaining time complete with pool table. For the all important outdoors step outside to a lovely fully fenced in backyard and patio. A wonderful spot for backyard games, relaxing, gardening, or just enjoying the outdoors with family and friends. Opportunities don't come here often in such a desirable location. This home is meticulous and can be lived in right away and also offers an exciting opportunity to create the home you've been dreaming about. Don't miss the chance to make this Arlington Heights gem your own. Come see it before it's gone!
Property Specifics
| Single Family | |
| — | |
| Ranch | |
| 1952 | |
| Partially Finished, Exterior Entry, Rec/Family Area, Storage Space, Full | |
| 1,210 (1,079 finished) | |
| Brick | |
| Asphalt | |
| — | |
| No | |
| 0.17 |
| Cook | |
| — | |
| — / Not Applicable | |
| None | |
| Public | |
| Public Sewer | |
| Central Air | |
| Natural Gas | |
| No | |
| 12770745 | |
| 03294200180000 |
Nearby Schools
| NAME: | DISTRICT: | DISTANCE: | |
|---|---|---|---|
|
Grade School
Windsor Elementary School |
25 | — | |
|
Middle School
South Middle School |
25 | Not in DB | |
|
High School
Prospect High School |
214 | Not in DB | |
Room Specifics
Total Bedrooms: 3
Bedrooms Above Ground: 3
Bedrooms Below Ground: 0
Dimensions: 11X12
Floor Type: Carpet
Dimensions: 11X11
Floor Type: Carpet
Dimensions: 10X11
Floor Type: Carpet
Full Bathrooms: 1
Bathroom Amenities: —
Bathroom in Basement: 0
Dimensions: COMBO
Floor Type: Carpet
Dimensions: 9X11
Floor Type: Vinyl
Dimensions: 19X11
Floor Type: —
Dimensions: 12X22
Floor Type: Carpet
Dimensions: 11X12
Floor Type: Carpet
Rooms: Recreation Room
Name: Recreation Room
Dimensions: 21X25
Floor Type: Carpet
Other Specifics
| 1 | |
| — | |
| Asphalt, Garage Door Opener, Garage Owned, Attached, Garage | |
| Sink | |
| — | |
| Patio | |
| Fenced | |
| — | |
| — | |
| 42.09x87.97 | |
| — | |
| None | |
| Dining Combo, Paneling, Workshop | |
| Range, Microwave, Refrigerator, Dryer, Gas Oven | |
| Not in DB | |
| — | |
| — | |
| Wood Burning |
Contact Agent
Nearby Similar Homes
Nearby Sold Comparables


Contact Agent
Listing Provided By
Baird & Warner
