

12150 Edgewood Drive, Homer Glen, Illinois 60491
Subdivision > Meadows Edge
Sorry, we are updating photos, please update this page in 15 minutes
$503,500
|
Sold
|
|
| Status: | Closed |
| Sqft: | 3,662 |
| Cost/Sqft: | $143 |
| Beds: | 5 |
| Baths: | 5 |
| Year Built: | 1995 |
| Property Taxes: | $18,326 |
| Days On Market: | 4920 |
| Lot Size: | 1,21 |
Description
Located on a quiet street w/ a wooded, private cul de sac setting, this spacious well maintained home has it all: finished walkout basement w/ related living (bdrm, full bath, kitchenette & private entry), hardwood, surround sound, vaulted ceilings, airy kitchen w/ Corian, fenced in-ground gunnite pool w/ waterfall, paver patio & more. Just mins. to shopping & dining.
Property Specifics
| Single Family | |
| — | |
| Traditional | |
| 1995 | |
| Full, Walkout | |
| Brick | |
| Asphalt | |
| CUSTOM | |
| No | |
| 1.21 |
| Will | |
| Meadows Edge | |
| 0 / Not Applicable | |
| None | |
| Lake Michigan | |
| Public Sewer | |
| Central Air, Zoned | |
| Natural Gas, Sep Heating Systems - 2+, Zoned | |
| 08338082 | |
| 1605124020480000 |
Nearby Schools
| NAME: | DISTRICT: | DISTANCE: | |
|---|---|---|---|
|
Middle School
Homer Junior High School |
33C | Not in DB | |
|
High School
Lockport Township High School |
205 | Not in DB | |
Property History
| DATE: | EVENT: | PRICE: | SOURCE: |
|---|---|---|---|
| 19 Jul, 2013 | Sold | $503,500 | MRED MLS |
| 10 Jun, 2013 | Under contract | $524,900 | MRED MLS |
| 9 May, 2013 | Listed for sale | $524,900 | MRED MLS |
| 7 Apr, 2016 | Sold | $475,000 | MRED MLS |
| 9 Feb, 2016 | Under contract | $485,000 | MRED MLS |
| 1 Feb, 2016 | Listed for sale | $485,000 | MRED MLS |
Sorry, we are updating photos, please update this page in 15 minutes
Room Specifics
All Bedroom Info:
Total Bedrooms: 5
Bedrooms Above Ground: 5
Bedrooms Below Ground: 0
Total Bedrooms: 5
Bedrooms Above Ground: 5
Bedrooms Below Ground: 0
Second Bedroom Info:
Dimensions: —
Location: —Dimensions: —
Floor Type: Hardwood
Third Bedroom Info:
Dimensions: —
Location: —Dimensions: —
Floor Type: Hardwood
Fourth Bedroom Info:
Dimensions: —
Location: —Dimensions: —
Floor Type: Hardwood
Bathroom Info:
Full Bathrooms: 5
Partial Bathrooms: 1Full Bathrooms: 5
Bathroom Amenities: Whirlpool, Separate Shower
Bathroom in Basement: 1
Dining Room Info:
Dimensions: —
Location: —Dimensions: —
Floor Type: Hardwood
Kitchen Info:
Dimensions: —
Location: —Dimensions: —
Floor Type: Hardwood
Features: Eating Area-Table Space, Pantry-Walk-in
Laundry Room Info:
Dimensions: —
Location: —Dimensions: —
Floor Type: Other
Living Room Info:
Dimensions: —
Location: —Dimensions: —
Floor Type: Carpet
Family Room Info:
Dimensions: —
Location: —Dimensions: —
Floor Type: Carpet
Additional Rooms Info:
Rooms: Bedroom 5, Deck, Eating Area, Foyer, Library, Mud Room, Recreation Room
Basement: Full, WalkoutRooms: Bedroom 5, Deck, Eating Area, Foyer, Library, Mud Room, Recreation Room
Other Specifics
| 4 | |
| Concrete Perimeter | |
| Garage | |
| — | |
| — | |
| — | |
| Deck, Patio, Brick Paver Patio, In Ground Pool, Storms/Screens | |
| Cul-De-Sac, Irregular Lot, Landscaped, Wooded | |
| 348X350X257X33 | |
| — | |
| Full | |
| Vaulted/Cathedral Ceilings, Skylight(s), Bar-Wet, Hardwood Floors, In-Law Arrangement | |
| Double Oven, Dishwasher, High End Refrigerator, Disposal | |
| Not in DB | |
| Street Lights, Street Paved | |
| — | |
| Gas Log, Gas Starter, Includes Accessories |
Tax History
| Year | Property Taxes |
|---|---|
| 2013 | $18,326 |
| 2016 | $13,889 |
Contact Agent
Nearby Similar Homes
11939 Pinecreek Drive, Orland Park, Illinois 60467

For Sale
$579,900
3 beds / 2.1 baths / 2,320 ft2
Single Family / Built: 1988
47
12123 Arlene Drive, Homer Glen, Illinois 60491

For Sale
$685,000
5 beds / 3.1 baths / 3,795 ft2
Single Family / Built: 1995
88
14335 Surrey Court, Homer Glen, Illinois 60491
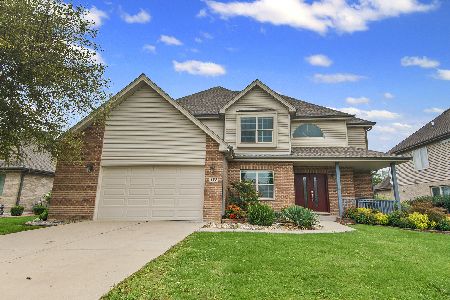
For Sale
$635,000
4 beds / 2.1 baths / 2,405 ft2
Single Family / Built: 2002
34
Nearby Sold Comparables


Contact Agent
Listing Provided By
Coldwell Banker Residential
