

12153 Black Forest Trail, Homer Glen, Illinois 60491
$275,000
|
Sold
|
|
| Status: | Closed |
| Sqft: | 0 |
| Cost/Sqft: | — |
| Beds: | 3 |
| Baths: | 3 |
| Year Built: | 1988 |
| Property Taxes: | $6,973 |
| Days On Market: | 3883 |
| Lot Size: | 0,33 |
Description
Exceptionally well maintained home in highly sought after location offers floor plan filled with natural light. Elegant decor and neural hues throughout. Formal living room and dining rooms. Chef's kitchen with ample cabinet and counter space, stainless steel appliances and large eating area. Inviting family room. Lovely master bedroom with updated, private bathroom. Impressive curb appeal with mature landscaping. Approximate ages: driveway - 5 years, roof - 6 years, hardwood floors - 7 years, Hot water tank - 1 year, granite countertops - 7 years, washer - 5 years, garage door and opener - 3 years, furnace and a/c - 3 years old. New carpeting in master bedroom and hallway. Large patio and backyard. Ample storage and closet space throughout. Minutes from shopping, dining, Metra, expressway access, forest preserves, and golf courses.
Property Specifics
| Single Family | |
| — | |
| Step Ranch | |
| 1988 | |
| Full, English | |
| Brick, Cedar | |
| Asphalt | |
| 3 STEP RANCH | |
| No | |
| 0.33 |
| Will | |
| Twin Lakes | |
| 0 / Not Applicable | |
| None | |
| Lake Michigan | |
| Public Sewer | |
| Central Air | |
| Natural Gas, Forced Air | |
| 09164582 | |
| 1605134020020000 |
Property History
| DATE: | EVENT: | PRICE: | SOURCE: |
|---|---|---|---|
| 29 Jul, 2016 | Sold | $275,000 | MRED MLS |
| 16 Jun, 2016 | Under contract | $295,000 | MRED MLS |
| — | Last price change | $300,000 | MRED MLS |
| 14 Mar, 2016 | Listed for sale | $300,000 | MRED MLS |
Room Specifics
Total Bedrooms: 3
Bedrooms Above Ground: 3
Bedrooms Below Ground: 0
Dimensions: —
Floor Type: Carpet
Dimensions: —
Floor Type: Vinyl
Full Bathrooms: 3
Bathroom Amenities: —
Bathroom in Basement: 0
Dimensions: —
Floor Type: Hardwood
Dimensions: —
Floor Type: Ceramic Tile
Features: Eating Area-Table Space
Dimensions: —
Floor Type: Hardwood
Dimensions: —
Floor Type: Carpet
Rooms: Recreation Room, Utility Room-Lower Level
Other Specifics
| 2 | |
| Concrete Perimeter | |
| Garage | |
| — | |
| — | |
| — | |
| Deck, Storms/Screens | |
| Landscaped | |
| 115X131X97X114 | |
| Full | |
| Full | |
| Hardwood Floors | |
| Range, Microwave, Dishwasher, Refrigerator, Washer, Dryer, Stainless Steel Appliance(s) | |
| Not in DB | |
| Sidewalks, Street Lights, Street Paved | |
| — | |
| — |
Tax History
| Year | Property Taxes |
|---|---|
| 2016 | $6,973 |
Contact Agent
Nearby Similar Homes

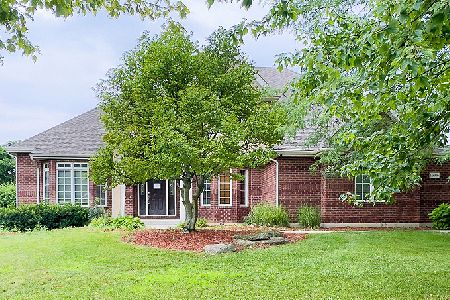
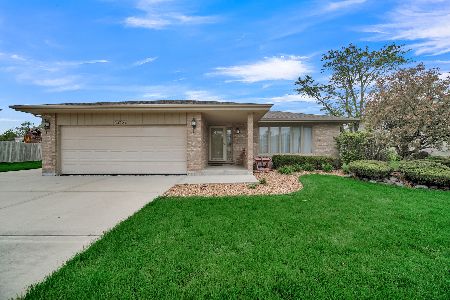
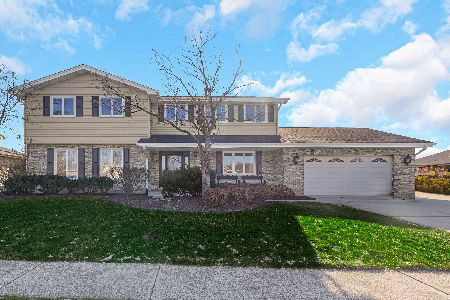
Nearby Sold Comparables

Contact Agent
Listing Provided By
Realty Executives Elite
