

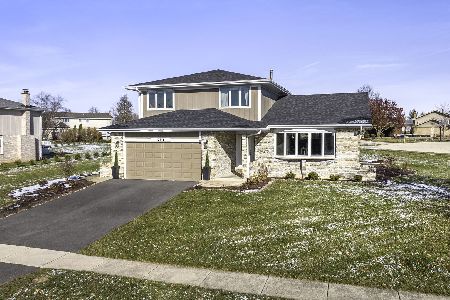
12158 White Pine Trail, Homer Glen, Illinois 60491
Subdivision > Twin Lakes
Sorry, we are updating photos, please update this page in 15 minutes
$208,000
|
Sold
|
|
| Status: | Closed |
| Sqft: | 2,300 |
| Cost/Sqft: | $100 |
| Beds: | 3 |
| Baths: | 2 |
| Year Built: | 1988 |
| Property Taxes: | $6,000 |
| Days On Market: | 5625 |
| Lot Size: | 0,50 |
Description
MOVE IN CONDITION STEP RANCH HAS A NEWER FURNACE, ROOF W/ EXTENDED WARRANTY&HWH, GUTTERS,220 ELEC IN GARAGE IS OVERSIZED 18X7 DR FOR LARGE CARS, EXTRA CONCRETE PARKING PAD ALONG SIDE GARAGE, STORAGE SHED W/ELEC.CROWN MOLDINGS, SKYLIGHT, FIREPLACE, EXTRA ELEC OUTLETS IN GARAGE AND BASEMENT,NEW CEDAR DECK.GREAT FLR PLAN WITH KITCHEN OPEN TO FAMILY RM.SELLER RELOCATING!QUICK POSSESSION!SHOWS GREAT!MOTIVATED!BRING OFFERS
Property Specifics
| Single Family | |
| — | |
| Step Ranch | |
| 1988 | |
| Partial | |
| Brick | |
| Asphalt | |
| STEP RANCH | |
| No | |
| 0.5 |
| Will | |
| Twin Lakes | |
| 0 / Not Applicable | |
| None | |
| Lake Michigan | |
| Public Sewer | |
| Central Air | |
| Natural Gas, Forced Air | |
| 07828243 | |
| 1605134020090000 |
Property History
| DATE: | EVENT: | PRICE: | SOURCE: |
|---|---|---|---|
| 9 Mar, 2012 | Sold | $208,000 | MRED MLS |
| 1 Feb, 2012 | Under contract | $229,900 | MRED MLS |
| — | Last price change | $239,900 | MRED MLS |
| 7 Jun, 2011 | Listed for sale | $269,900 | MRED MLS |
| 30 Jun, 2020 | Sold | $272,500 | MRED MLS |
| 29 May, 2020 | Under contract | $278,000 | MRED MLS |
| 26 May, 2020 | Listed for sale | $278,000 | MRED MLS |
Sorry, we are updating photos, please update this page in 15 minutes
Room Specifics
All Bedroom Info:
Total Bedrooms: 3
Bedrooms Above Ground: 3
Bedrooms Below Ground: 0
Total Bedrooms: 3
Bedrooms Above Ground: 3
Bedrooms Below Ground: 0
Second Bedroom Info:
Dimensions: —
Location: —Dimensions: —
Floor Type: Carpet
Third Bedroom Info:
Dimensions: —
Location: —Dimensions: —
Floor Type: Carpet
Bathroom Info:
Full Bathrooms: 2
Partial Bathrooms: 0Full Bathrooms: 2
Bathroom Amenities: Double Sink
Bathroom in Basement: 0
Dining Room Info:
Dimensions: —
Location: —Dimensions: —
Floor Type: Carpet
Kitchen Info:
Dimensions: —
Location: —Dimensions: —
Floor Type: Ceramic Tile
Features: Eating Area-Table Space
Laundry Room Info:
Dimensions: —
Location: —Dimensions: —
Floor Type: Other
Living Room Info:
Dimensions: —
Location: —Dimensions: —
Floor Type: Carpet
Family Room Info:
Dimensions: —
Location: —Dimensions: —
Floor Type: Carpet
Additional Rooms Info:
Rooms: No additional rooms
Basement: PartialRooms: No additional rooms
Other Specifics
| 2 | |
| Concrete Perimeter | |
| Garage | |
| — | |
| — | |
| — | |
| Deck | |
| Irregular Lot | |
| 90X191X140X84 | |
| Unfinished | |
| None | |
| Skylight(s), First Floor Bedroom, First Floor Full Bath | |
| Range, Dishwasher, Refrigerator, Washer, Dryer | |
| Not in DB | |
| Sidewalks, Street Lights, Street Paved | |
| — | |
| Attached Fireplace Doors/Screen, Gas Starter |
Tax History
| Year | Property Taxes |
|---|---|
| 2012 | $6,000 |
| 2020 | $7,868 |
Contact Agent
Nearby Similar Homes
12123 Arlene Drive, Homer Glen, Illinois 60491

For Sale
$685,000
5 beds / 3.1 baths / 3,795 ft2
Single Family / Built: 1995
91
16006 Donna Marie Drive, Homer Glen, Illinois 60491
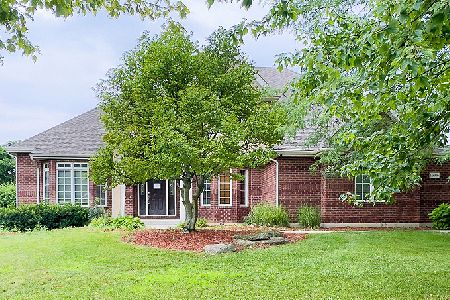
For Sale
$532,000
5 beds / 2.1 baths / 3,625 ft2
Single Family / Built: 1999
78
Nearby Sold Comparables
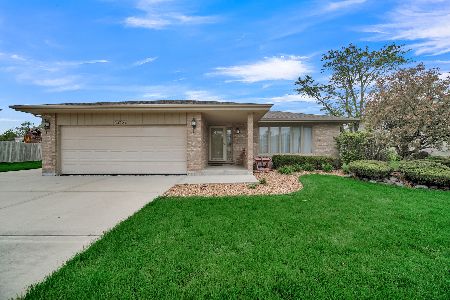

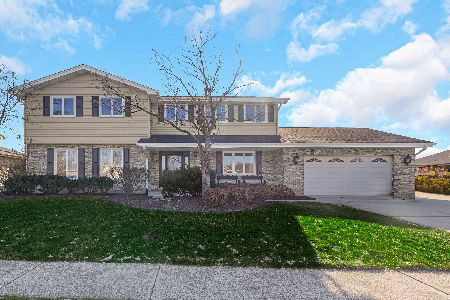
12146 White Pine Trail, Homer Glen, Illinois 60491
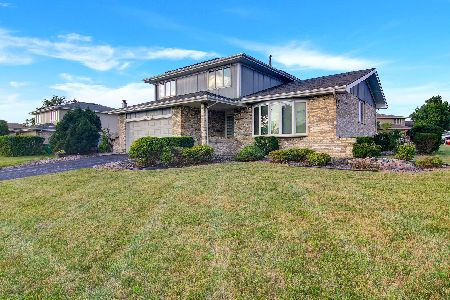
Sold
$340,000
3 beds / 2.1 baths / 2,719 ft2
Single Family / Built: 1989
1562
12146 White Pine Trail, Homer Glen, Illinois 60491
Sold
$450,000
3 beds / 3.1 baths / 2,107 ft2
Single Family / Built: 1989
1067
Contact Agent
Listing Provided By
RE/MAX 1st Service
