

1216 Daryl Lane, Northbrook, Illinois 60062
Sorry, we are updating photos, please update this page in 15 minutes
$1,260,000
|
Sold
|
|
| Status: | Closed |
| Sqft: | 4,753 |
| Cost/Sqft: | $273 |
| Beds: | 5 |
| Baths: | 6 |
| Year Built: | 1999 |
| Property Taxes: | $17,644 |
| Days On Market: | 4515 |
| Lot Size: | 0,28 |
Description
This 4750+sf beautiful NEWER home is situated in ideal loc on tranquil cul-de-sac & has it all! Up/down staircases, 5 BRs up w/add'l 2 BRs down if needed, gourmet kit, fabulous 2-sty FR w/soaring fplc & enormous fin LL! Dramatic foy opens to elegant LR & formal DR. Kit w/big ctr isl/serving & plan areas; bayed eat area opens to patio/lush yd. MBR w/sit area, lux ba. LL w/rec, 2nd fpl, wraparound bar, game rms & more!
Property Specifics
| Single Family | |
| — | |
| Colonial | |
| 1999 | |
| Full | |
| Brick | |
| Asphalt | |
| CUSTOM | |
| No | |
| 0.28 |
| Cook | |
| — | |
| 0 / Not Applicable | |
| None | |
| Public | |
| Public Sewer | |
| Central Air | |
| Natural Gas, Forced Air | |
| 08653421 | |
| 04102060280000 |
Nearby Schools
| NAME: | DISTRICT: | DISTANCE: | |
|---|---|---|---|
|
Grade School
Meadowbrook Elementary School |
28 | — | |
|
Middle School
Northbrook Junior High School |
28 | Not in DB | |
|
High School
Glenbrook North High School |
225 | Not in DB | |
Property History
| DATE: | EVENT: | PRICE: | SOURCE: |
|---|---|---|---|
| 15 Sep, 2014 | Sold | $1,260,000 | MRED MLS |
| 28 Jun, 2014 | Under contract | $1,299,900 | MRED MLS |
| 23 Jun, 2014 | Listed for sale | $1,299,900 | MRED MLS |
Sorry, we are updating photos, please update this page in 15 minutes
Room Specifics
All Bedroom Info:
Total Bedrooms: 6
Bedrooms Above Ground: 5
Bedrooms Below Ground: 1
Total Bedrooms: 6
Bedrooms Above Ground: 5
Bedrooms Below Ground: 1
Second Bedroom Info:
Dimensions: —
Location: —Dimensions: —
Floor Type: Carpet
Third Bedroom Info:
Dimensions: —
Location: —Dimensions: —
Floor Type: Carpet
Fourth Bedroom Info:
Dimensions: —
Location: —Dimensions: —
Floor Type: Carpet
Bathroom Info:
Full Bathrooms: 6
Partial Bathrooms: 2Full Bathrooms: 6
Bathroom Amenities: Separate Shower, Double Sink
Bathroom in Basement: 1
Dining Room Info:
Dimensions: —
Location: —Dimensions: —
Floor Type: Hardwood
Kitchen Info:
Dimensions: —
Location: —Dimensions: —
Floor Type: Hardwood
Features: Eating Area-Table Space, Island, Pantry-Closet
Laundry Room Info:
Dimensions: —
Location: —Dimensions: —
Floor Type: Ceramic Tile
Living Room Info:
Dimensions: —
Location: —Dimensions: —
Floor Type: Hardwood
Family Room Info:
Dimensions: —
Location: —Dimensions: —
Floor Type: Hardwood
Additional Rooms Info:
Rooms: Bedroom 5, Bedroom 6, Eating Area, Exercise Room, Foyer, Game Room, Office, Recreation Room, Sitting Room
Basement: FullRooms: Bedroom 5, Bedroom 6, Eating Area, Exercise Room, Foyer, Game Room, Office, Recreation Room, Sitting Room
Other Specifics
| 3 | |
| Concrete Perimeter | |
| Garage | |
| — | |
| — | |
| — | |
| — | |
| Cul-De-Sac | |
| 89 X 136 X 90 X 135 | |
| — | |
| Full | |
| Vaulted/Cathedral Ceilings, Skylight(s), Bar-Wet, Hardwood Floors, First Floor Laundry | |
| Range, Dishwasher, Refrigerator, Bar Fridge, Washer, Dryer | |
| Not in DB | |
| — | |
| — | |
| Gas Log |
Tax History
| Year | Property Taxes |
|---|---|
| 2014 | $17,644 |
Contact Agent
Nearby Similar Homes
1233 Glenoak Lane, Northbrook, Illinois 60062

For Sale
$700,000
3 beds / 1.1 baths / 1,438 ft2
Single Family / Built: 1951
74
1215 Woodview Lane, Northbrook, Illinois 60062
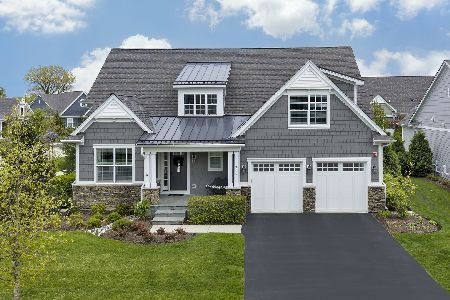
For Sale
$1,795,000
4 beds / 4.1 baths / 3,441 ft2
Single Family / Built: 2019
56
Nearby Sold Comparables
1232 Daryl Lane, Northbrook, Illinois 60062

Sold
$429,000
4 beds / 2.0 baths / 1,300 ft2
Single Family / Built: 1955
5562
1180 Daryl Lane, Northbrook, Illinois 60062
Sold
$1,674,000
5 beds / 4.1 baths / 4,730 ft2
Single Family / Built: —
7166
1225 Wendy Drive, Northbrook, Illinois 60062
Sold
$379,000
3 beds / 2.0 baths / 1,413 ft2
Single Family / Built: 1956
5022
1215 Daryl Lane, Northbrook, Illinois 60062
Sold
$500,000
3 beds / 3.0 baths / 2,400 ft2
Single Family / Built: —
2750
1201 Daryl, Northbrook, Illinois 60062
Sold
$589,000
4 beds / 2.0 baths / 0 ft2
Single Family / Built: 1956
7167
1201 Daryl Lane, Northbrook, Illinois 60062
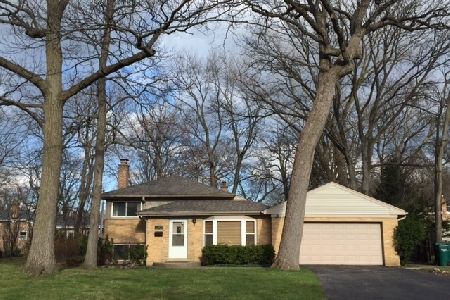
Sold
$719,000
4 beds / 2.0 baths / 0 ft2
Single Family / Built: —
181
Contact Agent
Listing Provided By
Coldwell Banker Residential
