

1216 Elm Street, Park Ridge, Illinois 60068


$585,000
|
Sold
|
|
| Status: | Closed |
| Sqft: | 1,800 |
| Cost/Sqft: | $319 |
| Beds: | 3 |
| Baths: | 3 |
| Year Built: | 2015 |
| Property Taxes: | $12,089 |
| Lot Size: | 0,00 |
Description
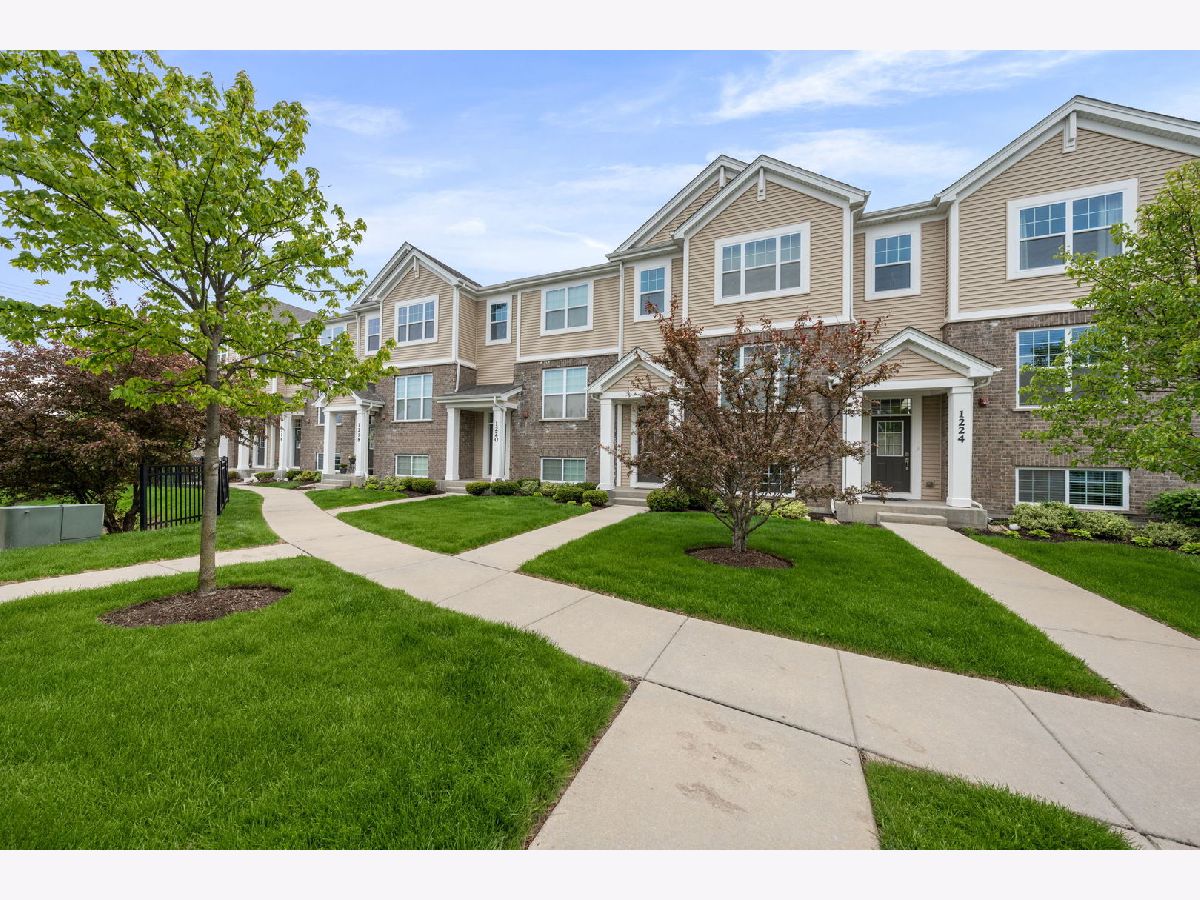
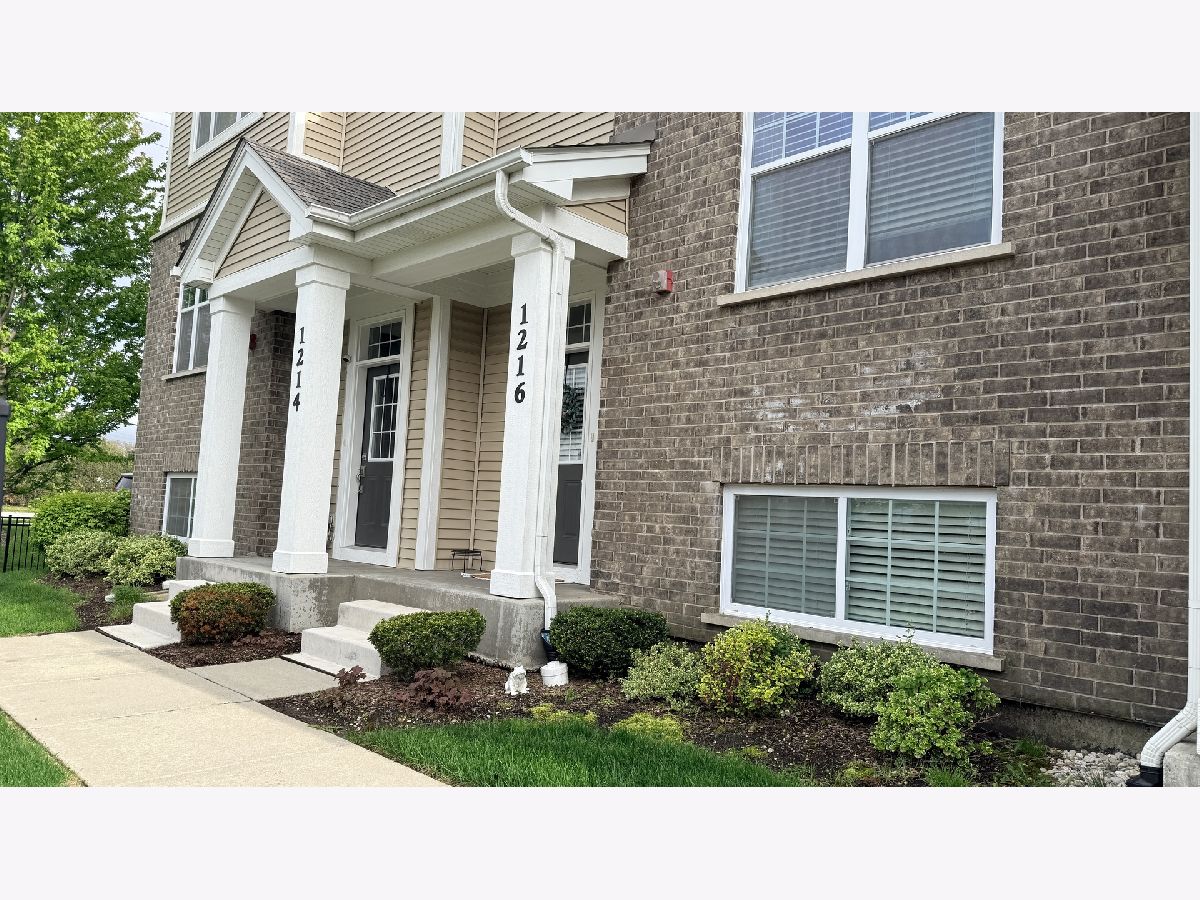
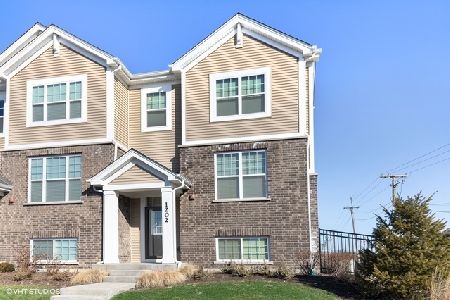
Step into this exceptional townhome nestled in a private gated community, within walking distance of a grocery store, Uptown Park Ridge's vibrant shops and dining, Metra, parks, and more. Built in 2017, this beautifully maintained residence offers the perfect blend of luxury, comfort, and convenience. The main level features 9' ceilings, rich hardwood floors, and an open-concept layout designed for today's lifestyle. The kitchen showcases shaker cabinetry, stone countertops, stainless steel appliances, and a spacious breakfast island that flows seamlessly into the living and dining areas. A cozy fireplace anchors the space, while a private balcony provides the perfect setting for alfresco dining or relaxing outdoors. Upstairs are three bedrooms, including the primary suite with a custom floor-to-ceiling organized walk-in closet, and a private ensuite bath. A second-floor washer and dryer add to everyday convenience. The versatile lower level offers additional living space, ideal for a family room, craft room, playroom, or gym, along with a main-level den, office, guest room, or flex space. Additional highlights include a two-car attached garage and impeccably maintained landscaping that surrounds the home, enhancing its curb appeal. Enjoy easy access to top-rated schools, parks, major highways, and all that Park Ridge has to offer. The owner is going to miss the walkability and convenience of Park Ridge, being able to walk to the bank, post office, UPS store, grocery store, library, and all the local restaurants and shops. It's made everyday living easy and enjoyable. This move-in-ready, three-story townhome truly delivers modern living in a very convenient location.
Property Specifics
| Condos/Townhomes | |
| 2 | |
| — | |
| 2015 | |
| — | |
| — | |
| No | |
| — |
| Cook | |
| — | |
| 360 / Monthly | |
| — | |
| — | |
| — | |
| 12621340 | |
| 09263080250000 |


Room Specifics
Total Bedrooms: 3
Bedrooms Above Ground: 3
Bedrooms Below Ground: 0
Dimensions: —
Floor Type: —
Dimensions: —
Floor Type: —
Full Bathrooms: 3
Bathroom Amenities: —
Bathroom in Basement: 0
Rooms: —
Basement Description: —
Other Specifics
| 2 | |
| — | |
| — | |
| — | |
| — | |
| 21 x 46 | |
| — | |
| — | |
| — | |
| — | |
| Not in DB | |
| — | |
| — | |
| — | |
| — |
Contact Agent
Nearby Similar Homes
Nearby Sold Comparables


Contact Agent
Listing Provided By
@properties Christie's International Real Estate
