

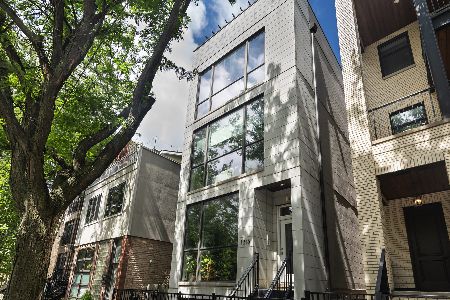
1216 Hubbard Street, West Town, Chicago, Illinois 60642
Sorry, we are updating photos, please update this page in 15 minutes
$599,000
|
Sold
|
|
| Status: | Closed |
| Sqft: | 2,300 |
| Cost/Sqft: | $260 |
| Beds: | 3 |
| Baths: | 3 |
| Year Built: | 2013 |
| Property Taxes: | $0 |
| Days On Market: | 4725 |
| Lot Size: | 0,00 |
Description
Modern Built by SustainaBuild. Stunning River West New Construction Duplex 3 bed 2.1 bath, Open Living on Main Level w/Sleek Kitchen, Quartz Countertops, Bosch Appliances, 8' interior doors, Oak Hrdwd Floors, Perfect layout w/Lower Level Bedrooms, Spa-like Master w/Htd Flrs, Steam, Body Spray, Rain & Free Standing Tub. Tremendous Room for entertaining. Garage parking included w/private garage deck-March 2014 Delivery
Property Specifics
| Condos/Townhomes | |
| 3 | |
| — | |
| 2013 | |
| Full | |
| Brick, Limestone, Other | |
| Rubber | |
| N | |
| No | |
| — |
| Cook | |
| — | |
| 171 / Monthly | |
| Water, Insurance, Exterior Maintenance, Scavenger, Other | |
| Lake Michigan | |
| Public Sewer | |
| Central Air | |
| Natural Gas, Forced Air | |
| 08489820 | |
| 17081340230000 |
Nearby Schools
| NAME: | DISTRICT: | DISTANCE: | |
|---|---|---|---|
|
Grade School
Otis Elementary School |
299 | — | |
Property History
| DATE: | EVENT: | PRICE: | SOURCE: |
|---|---|---|---|
| 7 Apr, 2014 | Sold | $599,000 | MRED MLS |
| 18 Nov, 2013 | Under contract | $599,000 | MRED MLS |
| 18 Nov, 2013 | Listed for sale | $599,000 | MRED MLS |
| 25 Feb, 2022 | Sold | $765,000 | MRED MLS |
| 17 Jan, 2022 | Under contract | $799,000 | MRED MLS |
| 7 Jan, 2022 | Listed for sale | $799,000 | MRED MLS |
Sorry, we are updating photos, please update this page in 15 minutes
Room Specifics
All Bedroom Info:
Total Bedrooms: 3
Bedrooms Above Ground: 3
Bedrooms Below Ground: 0
Total Bedrooms: 3
Bedrooms Above Ground: 3
Bedrooms Below Ground: 0
Second Bedroom Info:
Dimensions: —
Location: —Dimensions: —
Floor Type: Carpet
Third Bedroom Info:
Dimensions: —
Location: —Dimensions: —
Floor Type: Carpet
Bathroom Info:
Full Bathrooms: 3
Partial Bathrooms: 1Full Bathrooms: 3
Bathroom Amenities: Separate Shower, Steam Shower, Double Sink, Full Body Spray Shower, Soaking Tub
Bathroom in Basement: 1
Dining Room Info:
Dimensions: —
Location: —Dimensions: —
Floor Type: Hardwood
Kitchen Info:
Dimensions: —
Location: —Dimensions: —
Floor Type: Hardwood
Features: Eating Area-Breakfast Bar, Island
Living Room Info:
Dimensions: —
Location: —Dimensions: —
Floor Type: Hardwood
Family Room Info:
Dimensions: —
Location: —Dimensions: —
Floor Type: Hardwood
Additional Rooms Info:
Rooms: No additional rooms
Basement: FullRooms: No additional rooms
Other Specifics
| 1 | |
| Concrete Perimeter,Other | |
| Garage | |
| — | |
| — | |
| — | |
| Deck | |
| Common Grounds | |
| COMMON | |
| — | |
| Full | |
| Hardwood Floors, Heated Floors, Laundry Hook-Up in Unit | |
| Range, Microwave, Dishwasher, Refrigerator, Washer, Dryer, Disposal, Stainless Steel Appliance(s) | |
| Not in DB | |
| — | |
| None | |
| — |
Tax History
| Year | Property Taxes |
|---|---|
| 2022 | $13,496 |
Contact Agent
Nearby Similar Homes
400 Racine Avenue, Chicago, Illinois 60642
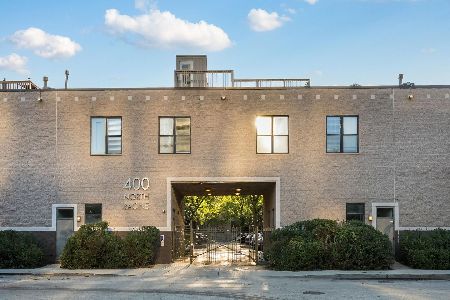
For Sale
$850,000
2 beds / 1.0 baths / 2,680 ft2
Condos/Townhomes / Built: 1990
11
523 Racine Avenue, Chicago, Illinois 60642
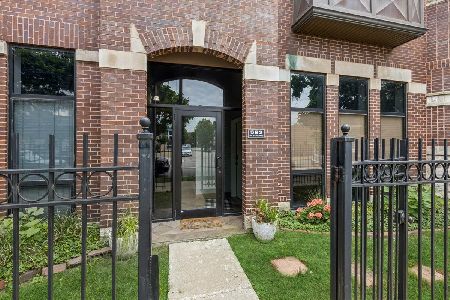
For Sale
$389,900
2 beds / 2.0 baths / 1,200 ft2
Condos/Townhomes / Built: 2002
41
523 Racine Avenue, Chicago, Illinois 60642
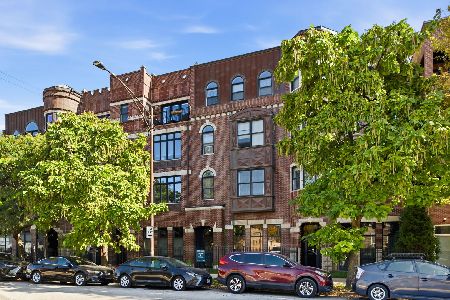
For Sale
$569,000
2 beds / 2.0 baths / 1,500 ft2
Condos/Townhomes / Built: 2004
11
1224 Ohio Street, Chicago, Illinois 60642
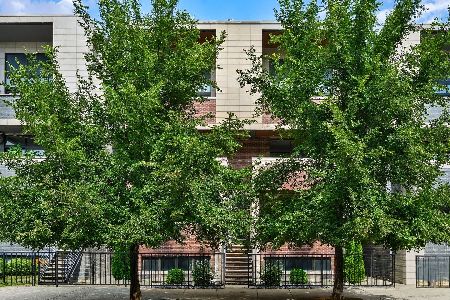
For Sale
$714,900
2 beds / 2.0 baths / 1,400 ft2
Condos/Townhomes / Built: 2017
13
1345 Grand Avenue, Chicago, Illinois 60642
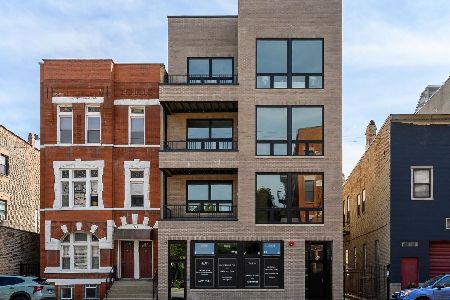
For Sale
$849,999
3 beds / 2.0 baths / 0 ft2
Condos/Townhomes / Built: 2026
38
1345 Grand Avenue, Chicago, Illinois 60642
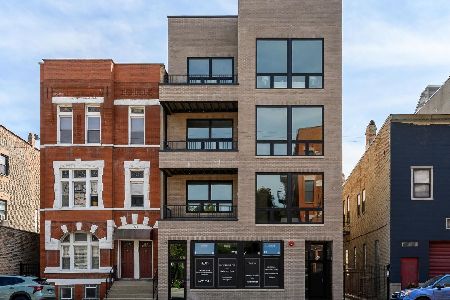
For Sale
$1,049,999
2 beds / 2.0 baths / 0 ft2
Condos/Townhomes / Built: 2026
38
Nearby Sold Comparables
1216 Hubbard Street, Chicago, Illinois 60642

Sold
$409,000
2 beds / 2.0 baths / 1,200 ft2
Condos/Townhomes / Built: 2013
4730
1216 Hubbard Street, Chicago, Illinois 60642
Sold
$499,000
2 beds / 2.0 baths / 1,300 ft2
Condos/Townhomes / Built: 2014
4479
1216 Hubbard Street, Chicago, Illinois 60642
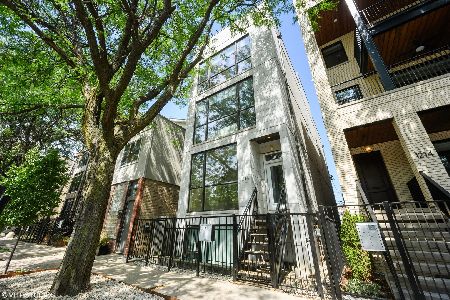
Sold
$799,000
3 beds / 2.1 baths / 0 ft2
Condos/Townhomes / Built: 2014
1753
1216 Hubbard Street, Chicago, Illinois 60642
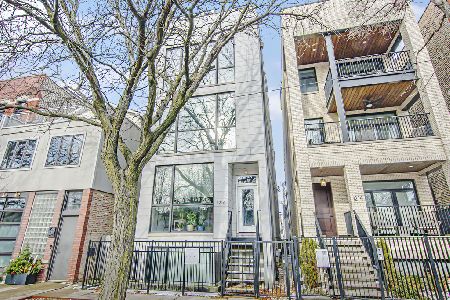
Sold
$524,999
2 beds / 2.0 baths / 0 ft2
Condos/Townhomes / Built: 2013
1385
1216 Hubbard Street, Chicago, Illinois 60642
Sold
$500,000
2 beds / 2.0 baths / 0 ft2
Condos/Townhomes / Built: 2013
3556
1216 Hubbard Street, Chicago, Illinois 60642
Sold
$700,000
2 beds / 2.0 baths / 0 ft2
Condos/Townhomes / Built: 2014
320
Contact Agent
Listing Provided By
North Clybourn Group, Inc.
