

1216 Lynnfield Lane, Bartlett, Illinois 60103
Subdivision > Weathersfield Of Bartlett
Sorry, we are updating photos, please update this page in 15 minutes
$290,000
|
Sold
|
|
| Status: | Closed |
| Sqft: | 2,492 |
| Cost/Sqft: | $124 |
| Beds: | 3 |
| Baths: | 3 |
| Year Built: | 1991 |
| Property Taxes: | $8,979 |
| Days On Market: | 5047 |
| Lot Size: | 0,23 |
Description
PRISTINE CONDITION!! ONE OF A KIND FLOOR PLAN. MASTER BDRM ON 1ST FLR, VAULTED CEILINGS IN FOYER, LR, FR, MASTER BDRM AND MASTER BTH. LOFT OVERLOOKING FOYER AND 2 STORY LR. WD DRS AND TRIM T/O!! BRAND NEW QUARTZ KIT. COUNTERS. LUXURY MASTER BDRM BTH!! AWESOME MAN CAVE FINISHED GARAGE W/SEALED FLR 14 CUSTOM CABINETS AND PULL DOWN ATTIC ACCESS!! MATURE LUSH LANDSCAPING SURROUNDS HOME AND OFFERS YEAR ROUND PRIVACY!!
Property Specifics
| Single Family | |
| — | |
| Traditional | |
| 1991 | |
| None | |
| Cedar | |
| Asphalt | |
| WINTROP | |
| No | |
| 0.23 |
| Du Page | |
| Weathersfield Of Bartlett | |
| 0 / Not Applicable | |
| None | |
| Public | |
| Public Sewer | |
| Central Air | |
| Natural Gas, Forced Air | |
| 08243310 | |
| 0104306002 |
Nearby Schools
| NAME: | DISTRICT: | DISTANCE: | |
|---|---|---|---|
|
Grade School
Liberty Elementary School |
46 | — | |
|
Middle School
East View Middle School |
46 | Not in DB | |
|
High School
South Elgin High School |
46 | Not in DB | |
Property History
| DATE: | EVENT: | PRICE: | SOURCE: |
|---|---|---|---|
| 6 Sep, 2013 | Sold | $290,000 | MRED MLS |
| 3 Aug, 2013 | Under contract | $309,000 | MRED MLS |
| — | Last price change | $314,900 | MRED MLS |
| 4 Jan, 2013 | Listed for sale | $314,900 | MRED MLS |
Sorry, we are updating photos, please update this page in 15 minutes
Room Specifics
All Bedroom Info:
Total Bedrooms: 3
Bedrooms Above Ground: 3
Bedrooms Below Ground: 0
Total Bedrooms: 3
Bedrooms Above Ground: 3
Bedrooms Below Ground: 0
Second Bedroom Info:
Dimensions: —
Location: —Dimensions: —
Floor Type: Carpet
Third Bedroom Info:
Dimensions: —
Location: —Dimensions: —
Floor Type: Carpet
Bathroom Info:
Full Bathrooms: 3
Partial Bathrooms: 1Full Bathrooms: 3
Bathroom Amenities: Separate Shower, Double Sink
Bathroom in Basement: 0
Dining Room Info:
Dimensions: —
Location: —Dimensions: —
Floor Type: Carpet
Kitchen Info:
Dimensions: —
Location: —Dimensions: —
Floor Type: Wood Laminate
Features: Eating Area-Table Space
Laundry Room Info:
Dimensions: —
Location: —Dimensions: —
Floor Type: Wood Laminate
Living Room Info:
Dimensions: —
Location: —Dimensions: —
Floor Type: Carpet
Family Room Info:
Dimensions: —
Location: —Dimensions: —
Floor Type: Carpet
Additional Rooms Info:
Rooms: Foyer, Loft
Basement: NoneRooms: Foyer, Loft
Other Specifics
| 2 | |
| Concrete Perimeter | |
| Garage | |
| — | |
| — | |
| — | |
| Patio, Storms/Screens | |
| Common Grounds | |
| 80X135X80X135 | |
| Unfinished | |
| Full | |
| Vaulted/Cathedral Ceilings, First Floor Bedroom | |
| Range, Microwave, Dishwasher, Refrigerator, Washer, Dryer, Disposal | |
| Not in DB | |
| — | |
| — | |
| Includes Accessories |
Tax History
| Year | Property Taxes |
|---|---|
| 2013 | $8,979 |
Contact Agent
Nearby Similar Homes
1294 Wild Tulip Circle, Bartlett, Illinois 60103

For Sale
$450,000
2 beds / 2.0 baths / 1,660 ft2
Single Family / Built: 2025
50
Nearby Sold Comparables
1212 Lynnfield Lane, Bartlett, Illinois 60103

Sold
$340,000
3 beds / 3.0 baths / 2,426 ft2
Single Family / Built: 1992
2824
1217 Lynnfield Lane, Bartlett, Illinois 60103
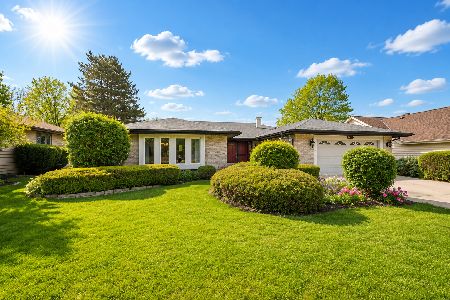
Sold
$559,990
3 beds / 2.0 baths / 2,426 ft2
Single Family / Built: 1990
170
1217 Lynnfield Lane, Bartlett, Illinois 60103
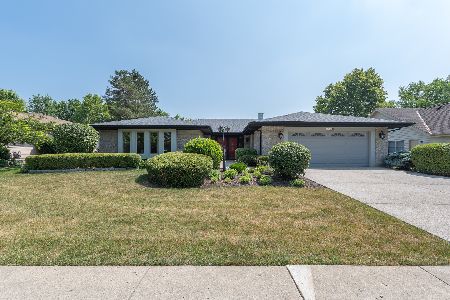
Sold
$450,000
3 beds / 2.0 baths / 2,426 ft2
Single Family / Built: 1990
1224
1208 Lynnfield Lane, Bartlett, Illinois 60103
Sold
$329,896
3 beds / 2.1 baths / 1,650 ft2
Single Family / Built: 1994
3838
1213 Lynnfield Lane, Bartlett, Illinois 60103
Sold
$350,000
4 beds / 3.0 baths / 0 ft2
Single Family / Built: 1990
6664
1213 Lynnfield Lane, Bartlett, Illinois 60103
Sold
$324,900
3 beds / 3.0 baths / 2,426 ft2
Single Family / Built: 1990
2940
Contact Agent
Listing Provided By
RE/MAX Central Inc.
