

1216 Oxford Lane, Naperville, Illinois 60540
Sorry, we are updating photos, please update this page in 15 minutes
$907,000
|
Sold
|
|
| Status: | Closed |
| Sqft: | 4,095 |
| Cost/Sqft: | $238 |
| Beds: | 4 |
| Baths: | 6 |
| Year Built: | 2002 |
| Property Taxes: | $27,791 |
| Days On Market: | 4238 |
| Lot Size: | 0,58 |
Description
STUNNING COSTSWOLD PROPERTY! ONE HALF ACRE WOODED FENCED LOT NEAR DOWNTOWN! MAPLE FLOORS CUSTOM WHITE TRIM WORK. ARCHED OPENINGS! LR W FP, OPEN DINING RM. 1ST FLR BTH. DEN W BUILT IN BOOKCASES! SUNROOM OPENS TO PATIO, DECK.TWO STORY FR W FIREPACE. GOURMET KITCHEN W HIGH-END STAINLESS, GRANITE, CHERRY CABS. 3 SEASON ROOM! LUXURY MBR ,MBTH. HUGE WALK IN.HALL BTH,2 ENSUITE! REC ROOM, EXERCISE RM, FULL BATH IN BMT.
Property Specifics
| Single Family | |
| — | |
| — | |
| 2002 | |
| Full | |
| — | |
| No | |
| 0.58 |
| Du Page | |
| — | |
| 0 / Not Applicable | |
| None | |
| Lake Michigan | |
| Public Sewer | |
| 08859512 | |
| 0829104063 |
Nearby Schools
| NAME: | DISTRICT: | DISTANCE: | |
|---|---|---|---|
|
Grade School
Highlands Elementary School |
203 | — | |
|
Middle School
Kennedy Junior High School |
203 | Not in DB | |
|
High School
Naperville North High School |
203 | Not in DB | |
Property History
| DATE: | EVENT: | PRICE: | SOURCE: |
|---|---|---|---|
| 15 Mar, 2016 | Sold | $907,000 | MRED MLS |
| 22 Jan, 2016 | Under contract | $974,900 | MRED MLS |
| — | Last price change | $1,024,900 | MRED MLS |
| 12 Mar, 2015 | Listed for sale | $1,249,900 | MRED MLS |
Sorry, we are updating photos, please update this page in 15 minutes
Room Specifics
All Bedroom Info:
Total Bedrooms: 4
Bedrooms Above Ground: 4
Bedrooms Below Ground: 0
Total Bedrooms: 4
Bedrooms Above Ground: 4
Bedrooms Below Ground: 0
Second Bedroom Info:
Dimensions: —
Location: —Dimensions: —
Floor Type: Carpet
Third Bedroom Info:
Dimensions: —
Location: —Dimensions: —
Floor Type: Carpet
Fourth Bedroom Info:
Dimensions: —
Location: —Dimensions: —
Floor Type: Carpet
Bathroom Info:
Full Bathrooms: 6
Partial Bathrooms: 0Full Bathrooms: 6
Bathroom Amenities: Whirlpool,Separate Shower,Double Sink
Bathroom in Basement: 1
Additional Rooms Info:
Rooms: Den,Eating Area,Enclosed Porch,Exercise Room,Recreation Room,Heated Sun Room
Basement: FullRooms: Den,Eating Area,Enclosed Porch,Exercise Room,Recreation Room,Heated Sun Room
Basement Description: Finished
Other Specifics
| 3 | |
| Concrete Perimeter | |
| Concrete | |
| Deck, Patio, Porch Screened, Stamped Concrete Patio, Storms/Screens | |
| Corner Lot,Wooded | |
| 96X180X173X201 | |
| Unfinished | |
| Full | |
| Vaulted/Cathedral Ceilings, Skylight(s), Hardwood Floors, In-Law Arrangement, First Floor Laundry, First Floor Full Bath | |
| Double Oven, Range, Microwave, Dishwasher, High End Refrigerator, Disposal, Stainless Steel Appliance(s) | |
| Not in DB | |
| Street Lights, Street Paved | |
| — | |
| — | |
| Gas Log, Gas Starter |
Tax History
| Year | Property Taxes |
|---|---|
| 2016 | $27,791 |
Contact Agent
Nearby Similar Homes
1196 Hobson Mill Drive, Naperville, Illinois 60540
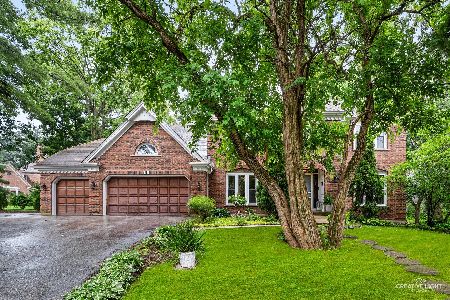
For Sale
$839,900
4 beds / 2.1 baths / 3,598 ft2
Single Family / Built: 1987
33
933 Stanton Drive, Naperville, Illinois 60540

For Sale
$850,000
4 beds / 3.1 baths / 2,971 ft2
Single Family / Built: 1984
37
8S452 Bell Drive, Naperville, Illinois 60565
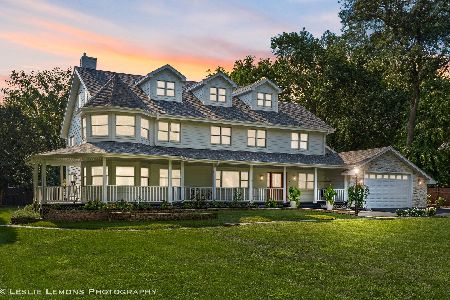
For Sale
$1,649,900
5 beds / 5.1 baths / 6,300 ft2
Single Family / Built: 1975
54
8S510 Oxford Lane, Naperville, Illinois 60565
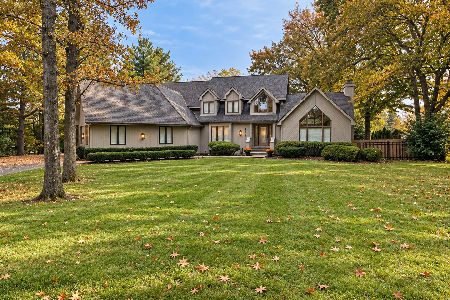
For Sale
$999,000
4 beds / 4.0 baths / 3,386 ft2
Single Family / Built: 1989
9
1173 Johnson Drive, Naperville, Illinois 60540
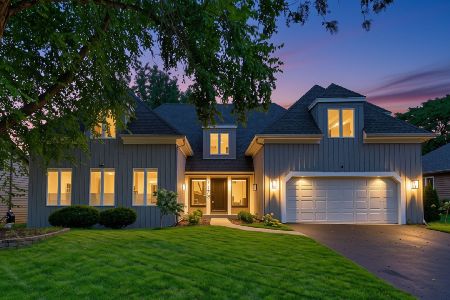
For Sale
$790,000
4 beds / 2.1 baths / 3,179 ft2
Single Family / Built: 1984
46
907 Secretariat Drive, Naperville, Illinois 60540
For Sale
$725,000
4 beds / 3.1 baths / 2,718 ft2
Single Family / Built: 1977
150
Nearby Sold Comparables
Naperville, Illinois 60540

Sold
$1,599,000
4 beds / 6.1 baths / 5,438 ft2
Single Family / Built: 2003
6351
928 Hobson Road, Naperville, Illinois 60540
Sold
$1,699,000
4 beds / 4.2 baths / 5,077 ft2
Single Family / Built: 1995
4469
916 Hobson Road, Naperville, Illinois 60540
Sold
$974,900
5 beds / 5.0 baths / 5,523 ft2
Single Family / Built: 1999
2643
25W636 Hobson Road, Naperville, Illinois 60540
Sold
$675,000
3 beds / 2.1 baths / 2,420 ft2
Single Family / Built: 1949
5900
920 Hobson Road, Naperville, Illinois 60540
Sold
$1,729,000
6 beds / 5.3 baths / 7,094 ft2
Single Family / Built: 2000
4522
920 Hobson Road, Naperville, Illinois 60540
Sold
$1,674,900
8 beds / 5.3 baths / 10,534 ft2
Single Family / Built: 2000
3195
Contact Agent
Listing Provided By
Coldwell Banker Residential
