

1216 Woodlake Drive, Carol Stream, Illinois 60188
Sorry, we are updating photos, please update this page in 15 minutes
$280,250
|
Sold
|
|
| Status: | Closed |
| Sqft: | 1,256 |
| Cost/Sqft: | $223 |
| Beds: | 3 |
| Baths: | 2 |
| Year Built: | 1988 |
| Property Taxes: | $5,633 |
| Days On Market: | 3274 |
| Lot Size: | 0,20 |
Description
Great opportunity to live in a community that provides everything you need! Good schools, great park district and pool, easy access to shopping, convenient to highways, parks, AND best of all,freshly painted, refinished floors, brand new carpet, insulated garage, amazing brand new deck, fenced yard and nestled in a great location! The kitchen boasts beautiful cherry cabinetry and corian counters with a great area for serving. Bright and light windows make a sun-drenched room comfortable for your relaxing nights! Full huge basement with new carpet and bar, and plenty of room for a man cave and storage! Bring your flair to this perfect ranch home and call it yours!
Property Specifics
| Single Family | |
| — | |
| Ranch | |
| 1988 | |
| Full | |
| Vinyl Siding | |
| Asphalt | |
| — | |
| No | |
| 0.2 |
| Du Page | |
| — | |
| 0 / Not Applicable | |
| None | |
| Public | |
| Public Sewer | |
| Central Air | |
| Natural Gas, Forced Air | |
| 09795671 | |
| 0124303007 |
Nearby Schools
| NAME: | DISTRICT: | DISTANCE: | |
|---|---|---|---|
|
Grade School
Spring Trail Elementary School |
46 | — | |
|
Middle School
East View Middle School |
46 | Not in DB | |
|
High School
Bartlett High School |
46 | Not in DB | |
Property History
| DATE: | EVENT: | PRICE: | SOURCE: |
|---|---|---|---|
| 16 Feb, 2018 | Sold | $280,250 | MRED MLS |
| 3 Jan, 2018 | Under contract | $279,900 | MRED MLS |
| 7 Nov, 2017 | Listed for sale | $279,900 | MRED MLS |
Sorry, we are updating photos, please update this page in 15 minutes
Room Specifics
All Bedroom Info:
Total Bedrooms: 3
Bedrooms Above Ground: 3
Bedrooms Below Ground: 0
Total Bedrooms: 3
Bedrooms Above Ground: 3
Bedrooms Below Ground: 0
Second Bedroom Info:
Dimensions: —
Location: —Dimensions: —
Floor Type: Carpet
Third Bedroom Info:
Dimensions: —
Location: —Dimensions: —
Floor Type: Carpet
Bathroom Info:
Full Bathrooms: 2
Partial Bathrooms: 0Full Bathrooms: 2
Bathroom Amenities: —
Bathroom in Basement: 1
Kitchen Info:
Dimensions: —
Location: —Dimensions: —
Floor Type: Ceramic Tile
Features: Eating Area-Table Space, Pantry-Closet
Living Room Info:
Dimensions: —
Location: —Dimensions: —
Floor Type: Hardwood
Additional Rooms Info:
Rooms: Eating Area, Foyer, Recreation Room, Storage, Deck
Basement: FullRooms: Eating Area, Foyer, Recreation Room, Storage, Deck
Other Specifics
| 2 | |
| Concrete Perimeter | |
| Garage | |
| — | |
| — | |
| — | |
| Deck | |
| Fenced Yard | |
| 127 X 67 X 131 | |
| — | |
| None | |
| Hardwood Floors, First Floor Bedroom, First Floor Full Bath | |
| Range, Microwave, Dishwasher, Refrigerator, Washer, Dryer | |
| Not in DB | |
| Curbs, Sidewalks, Street Lights, Street Paved | |
| — | |
| — |
Tax History
| Year | Property Taxes |
|---|---|
| 2018 | $5,633 |
Contact Agent
Nearby Similar Homes
2341 Leeward Lane, Hanover Park, Illinois 60133
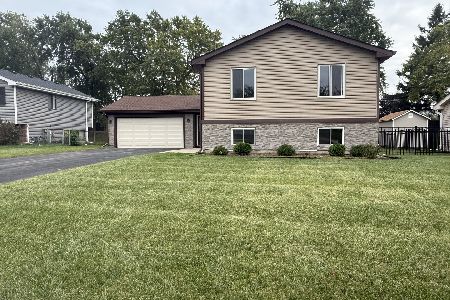
For Sale
$419,000
4 beds / 3.0 baths / 2,006 ft2
Single Family / Built: 1978
30
1021 Pheasant Trail, Carol Stream, Illinois 60188
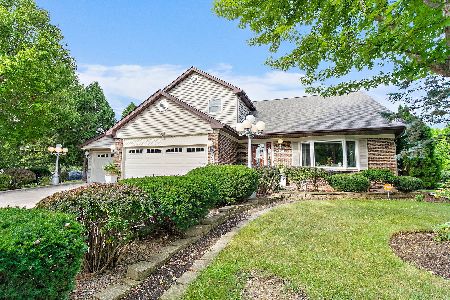
For Sale
$609,900
3 beds / 2.1 baths / 3,288 ft2
Single Family / Built: 1988
38
1393 Spring Valley Drive, Carol Stream, Illinois 60188
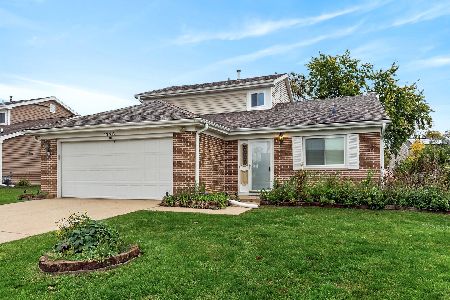
For Sale
$424,900
3 beds / 2.0 baths / 1,706 ft2
Single Family / Built: 1982
10
923 Ridge Trail, Carol Stream, Illinois 60188

For Sale
$489,900
4 beds / 2.1 baths / 2,240 ft2
Single Family / Built: 1989
18
Nearby Sold Comparables
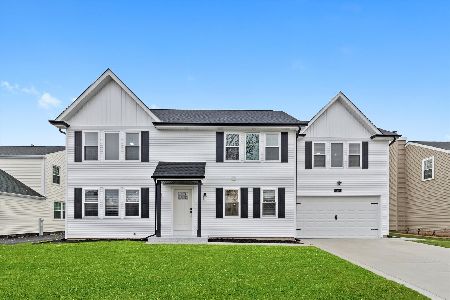
1215 Narragansett Drive, Carol Stream, Illinois 60188

Sold
$189,900
3 beds / 1.1 baths / 1,450 ft2
Single Family / Built: 1988
4227
Contact Agent
Listing Provided By
Realty Executives Premiere
