

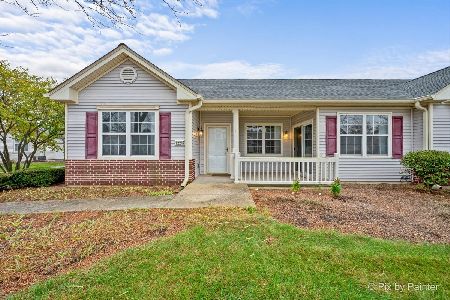
12178 White Tail Lane, Huntley, Illinois 60142
Subdivision > Del Webb Sun City
Sorry, we are updating photos, please update this page in 15 minutes
$217,500
|
Sold
|
|
| Status: | Closed |
| Sqft: | 1,564 |
| Cost/Sqft: | $144 |
| Beds: | 2 |
| Baths: | 2 |
| Year Built: | 2002 |
| Property Taxes: | $3,309 |
| Days On Market: | 2701 |
| Lot Size: | 0,00 |
Description
Privacy abounds at this town home as home backs to large berm. No home behind. This home features 2 bedrooms, 2 baths and a den. 9" ceilings t/o. Large carpeted living room & dining room. Kitchen has loads of cabinets and ceramic floor. Cozy eating area in kitchen. Den with wood laminate floor. Large master with walk-in closet. Master bath has double sinks. Kitchen and Hall bath have solar tubes for natural light. Utility Rm features washer, dryer, and laundry tub.Newer furnace and a/c. Newer hot water heater 2018. Come enjoy all the amenities in this 55 plus adult community. Close proximity to the Prairie Lodge.
Property Specifics
| Condos/Townhomes | |
| 1 | |
| — | |
| 2002 | |
| None | |
| Vinyl Siding, Brick | |
| Asphalt | |
| OSCEOLA | |
| No | |
| — |
| Kane | |
| Del Webb Sun City | |
| 293 / Monthly | |
| Insurance, Clubhouse, Exercise Facilities, Pool, Exterior Maintenance, Lawn Care, Scavenger, Snow Removal | |
| Public | |
| Public Sewer | |
| Central Air | |
| Natural Gas, Forced Air | |
| 10420943 | |
| 0208276011 |
Property History
| DATE: | EVENT: | PRICE: | SOURCE: |
|---|---|---|---|
| 17 Jul, 2019 | Sold | $217,500 | MRED MLS |
| 28 Jun, 2019 | Under contract | $224,900 | MRED MLS |
| 18 Jun, 2019 | Listed for sale | $224,900 | MRED MLS |
| 30 Apr, 2026 | Sold | $325,000 | MRED MLS |
| 1 Apr, 2026 | Under contract | $335,000 | MRED MLS |
| 23 Mar, 2026 | Listed for sale | $335,000 | MRED MLS |
Sorry, we are updating photos, please update this page in 15 minutes
Room Specifics
All Bedroom Info:
Total Bedrooms: 2
Bedrooms Above Ground: 2
Bedrooms Below Ground: 0
Total Bedrooms: 2
Bedrooms Above Ground: 2
Bedrooms Below Ground: 0
Second Bedroom Info:
Dimensions: —
Location: —Dimensions: —
Floor Type: Carpet
Bathroom Info:
Full Bathrooms: 2
Partial Bathrooms: 0Full Bathrooms: 2
Bathroom Amenities: Double Sink
Bathroom in Basement: 0
Dining Room Info:
Dimensions: —
Location: —Dimensions: —
Floor Type: Carpet
Kitchen Info:
Dimensions: —
Location: —Dimensions: —
Floor Type: Ceramic Tile
Features: Eating Area-Breakfast Bar, Eating Area-Table Space, Pantry-Closet
Laundry Room Info:
Dimensions: —
Location: —Dimensions: —
Floor Type: Vinyl
Living Room Info:
Dimensions: —
Location: —Dimensions: —
Floor Type: Carpet
Additional Rooms Info:
Rooms: Den
Basement: NoneRooms: Den
Other Specifics
| 2 | |
| — | |
| Garage | |
| — | |
| — | |
| — | |
| Patio, Porch, Storms/Screens, End Unit | |
| Landscaped | |
| 63X106X89X107 | |
| — | |
| Full | |
| Wood Laminate Floors, Solar Tubes/Light Tubes, First Floor Bedroom, First Floor Laundry, First Floor Full Bath, Walk-In Closet(s) | |
| Range, Microwave, Dishwasher, Refrigerator, Washer, Dryer, Disposal | |
| Not in DB | |
| — | |
| Exercise Room, Golf Course, Indoor Pool, Pool, Restaurant, Tennis Court(s) | |
| — |
Tax History
| Year | Property Taxes |
|---|---|
| 2019 | $3,309 |
| 2026 | $5,259 |
Contact Agent
Nearby Similar Homes
12247 White Tail Lane, Huntley, Illinois 60142
For Sale
$320,000
2 beds / 2.0 baths / 1,221 ft2
Condos/Townhomes / Built: 2002
23
Nearby Sold Comparables
12178 White Tail Lane, Huntley, Illinois 60142

Sold
$335,000
2 beds / 2.0 baths / 1,564 ft2
Condos/Townhomes / Built: 2002
231
12188 White Tail Lane, Huntley, Illinois 60142

Sold
$204,900
2 beds / 2.0 baths / 1,559 ft2
Condos/Townhomes / Built: 2001
3769
12168 White Tail Lane, Huntley, Illinois 60142
Sold
$179,900
2 beds / 2.0 baths / 1,554 ft2
Condos/Townhomes / Built: 2000
4358
12168 White Tail Lane, Huntley, Illinois 60142
Sold
$229,900
2 beds / 2.0 baths / 1,564 ft2
Condos/Townhomes / Built: 2002
2690
12168 White Tail Lane, Huntley, Illinois 60142

Sold
$227,900
2 beds / 2.0 baths / 1,564 ft2
Condos/Townhomes / Built: 2002
2216
12176 White Tail Lane, Huntley, Illinois 60142
Sold
$82,000
1 beds / 1.1 baths / 1,023 ft2
Condos/Townhomes / Built: 2001
5059
Contact Agent
Listing Provided By
Huntley Realty
