

1219 Howe Street, Batavia, Illinois 60510
Sorry, we are updating photos, please update this page in 15 minutes
$345,000
|
Sold
|
|
| Status: | Closed |
| Sqft: | 3,034 |
| Cost/Sqft: | $120 |
| Beds: | 4 |
| Baths: | 3 |
| Year Built: | 1999 |
| Property Taxes: | $11,118 |
| Days On Market: | 5369 |
| Lot Size: | 0,00 |
Description
Outsanding Tuscany II home in Kirkland Chase! Delightful family room w/vaulted ceilings, all masonry fireplace & bay window. Hardwood flrs in the kitchen, large island and ample cupboard space! Sunny dinette area overlooking fabulous back yard! Large master bdrm. w/stunning vaulted ceiling & dual closets. Luxury bath w/dual sinks, jacuzzi tub & linen closet. Sprinkler system, full bsmt & 3 car gar. Great location!
Property Specifics
| Single Family | |
| — | |
| Traditional | |
| 1999 | |
| Full | |
| Brick | |
| — | |
| — | |
| No | |
| — |
| Kane | |
| — | |
| 100 / Annual | |
| Other | |
| Public | |
| Public Sewer | |
| Central Air | |
| Natural Gas, Forced Air | |
| 08007257 | |
| 1235229013 |
Property History
| DATE: | EVENT: | PRICE: | SOURCE: |
|---|---|---|---|
| 19 Jun, 2012 | Sold | $345,000 | MRED MLS |
| 9 May, 2012 | Under contract | $363,000 | MRED MLS |
| — | Last price change | $390,000 | MRED MLS |
| 29 Feb, 2012 | Listed for sale | $390,000 | MRED MLS |
| 15 Feb, 2024 | Sold | $610,000 | MRED MLS |
| 17 Jan, 2024 | Under contract | $584,900 | MRED MLS |
| 9 Jan, 2024 | Listed for sale | $584,900 | MRED MLS |
Sorry, we are updating photos, please update this page in 15 minutes
Room Specifics
All Bedroom Info:
Total Bedrooms: 4
Bedrooms Above Ground: 4
Bedrooms Below Ground: 0
Total Bedrooms: 4
Bedrooms Above Ground: 4
Bedrooms Below Ground: 0
Second Bedroom Info:
Dimensions: —
Location: —Dimensions: —
Floor Type: Carpet
Third Bedroom Info:
Dimensions: —
Location: —Dimensions: —
Floor Type: Carpet
Fourth Bedroom Info:
Dimensions: —
Location: —Dimensions: —
Floor Type: Carpet
Bathroom Info:
Full Bathrooms: 3
Partial Bathrooms: 1Full Bathrooms: 3
Bathroom Amenities: —
Bathroom in Basement: 0
Dining Room Info:
Dimensions: —
Location: —Dimensions: —
Floor Type: Carpet
Kitchen Info:
Dimensions: —
Location: —Dimensions: —
Floor Type: Hardwood
Features: Eating Area-Table Space, Island, Pantry-Closet
Laundry Room Info:
Dimensions: —
Location: —Dimensions: —
Floor Type: Vinyl
Living Room Info:
Dimensions: —
Location: —Dimensions: —
Floor Type: Carpet
Family Room Info:
Dimensions: —
Location: —Dimensions: —
Floor Type: Carpet
Additional Rooms Info:
Rooms: Breakfast Room, Study
Basement: FullRooms: Breakfast Room, Study
Other Specifics
| 3 | |
| — | |
| Garage | |
| — | |
| — | |
| — | |
| Deck | |
| — | |
| 95X147 | |
| — | |
| Full | |
| Vaulted/Cathedral Ceilings, Hardwood Floors, First Floor Laundry | |
| — | |
| Not in DB | |
| — | |
| — | |
| — |
Tax History
| Year | Property Taxes |
|---|---|
| 2012 | $11,118 |
| 2024 | $13,395 |
Contact Agent
Nearby Similar Homes
3145 Wagner Court, Aurora, Illinois 60502
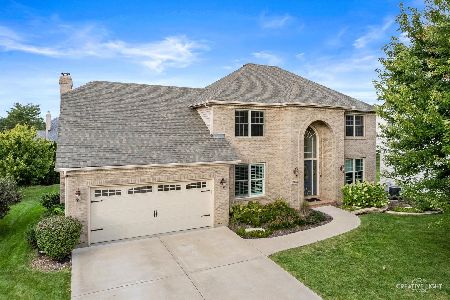
For Sale
$629,500
4 beds / 3.1 baths / 3,957 ft2
Single Family / Built: 2003
40
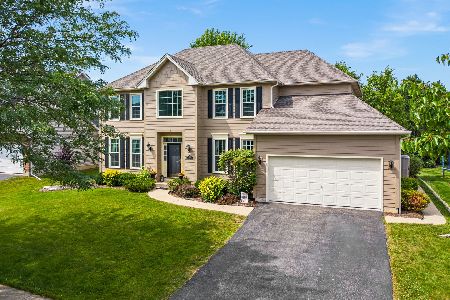
969 Wind Energy, Batavia, Illinois 60510

For Sale
$725,000
4 beds / 3.1 baths / 2,706 ft2
Single Family / Built: 1998
63
Nearby Sold Comparables

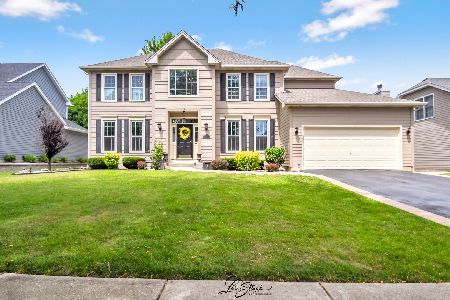
2049 Conde Court, Batavia, Illinois 60510

Sold
$424,900
4 beds / 2.1 baths / 3,000 ft2
Single Family / Built: 2002
2995

Contact Agent
Listing Provided By
RE/MAX Excels
